Welcome home to this well-priced, beautifully maintained 4-bedroom, 2-bath residence located in the highly sought-after gated Hidden Creek Community of Winter Haven. Perfectly positioned just minutes from the Polk Parkway, LEGOLAND Florida Resort, and conveniently situated between Lakeland and Winter Haven, this home offers both comfort and unbeatable accessibility. From the moment you arrive, you’ll appreciate the extra-long, widened driveway accented with elegant stone pavers leading to a spacious 3-car garage—ideal for guests, toys, or extra storage. Step inside to discover a bright, open living space filled with natural light, creating a warm and welcoming atmosphere perfect for everyday living and entertaining. The expansive great room features large windows and sliding glass doors overlooking the enormous, screened lanai (please note, only a screen enclosure no pool ever installed), seamlessly blending indoor and outdoor living. The open floor plan flows effortlessly into the kitchen, which is equipped with 42-inch cabinetry, granite countertops, stainless steel appliances, and an oversized island, making it the heart of the home. Ceiling fans and lighting throughout add a fresh, modern touch. The primary suite is a true retreat, showcasing a tray ceiling, generous walk-in closets, and a spa-like ensuite bath complete with dual vanities, a garden tub, walk-in shower, and private water closet—perfect for unwinding at the end of the day. One of the standout features of this home is the massive screened-in lanai, offering the ideal space for morning coffee, weekend barbecues, or relaxing evenings with family and friends. Bring your imagination for the outdoor living area that could be enhanced. Hidden Creek is located next to preserved land on the northwest side that brings peaceful living when in this community. Homes in this desirable gated community do not last long. Schedule your private showing today and experience the lifestyle Hidden Creek has to offer.
Sold for $450,000
$450,000
1051 Lena Run Ct, Winter Haven, FL 33880
4beds
2,428sqft
Single Family Residence
Built in 2016
0.38 Acres Lot
$449,700 Zestimate®
$185/sqft
$2,311 Estimated rent
Home value
$449,700
$423,000 - $481,000
$2,311/mo
Zestimate® history
Owner options
List your home for rent
$2,311/mo
Rent Zestimate®
Find your next renter with Zillow Rental Manager. Plus, with online applications, you can quickly screen prospective tenants – for free.
$2,311/mo
Rent Zestimate®
Refinance and save
$3,161/mo
Est. payment
Refinancing to a lower rate could help reduce your monthly payments and save thousands over the life of the loan.
$3,161/mo
Est. payment
Explore your selling options
Work with a Zillow partner agent
Leverage their expertise and Zillow's premium Showcase listings to get your home seen by more buyers.
Get startedList with your own agent
Get your home in front of millions of buyers by listing it on Zillow.
Learn how to do itSell it yourself
Take full control of how buyers see your home on Zillow by listing For Sale by Owner (FSBO).
List your homeWhat's special
Enormous screened lanaiOpen floor plan
Zillow last checked:
Listing updated:
Listed by:
Brandy Duncan 863-585-6849,
COLDWELL BANKER REALTY 863-294-7541
Bought with:
Steven Smith, PA, 582552
LOCKHART & ASSOCIATES INC
Source: Stellar MLS,MLS#: L4959294 Originating MLS: East Polk
Originating MLS: East Polk
Facts & features
Interior
Bedrooms & bathrooms
- Bedrooms: 4
- Bathrooms: 2
- Full bathrooms: 2
Rooms
- Room types: Dining Room
Primary bedroom
- Features: Walk-In Closet(s)
- Level: First
- Area: 306.09 Square Feet
- Dimensions: 17.9x17.1
Bedroom 1
- Features: Walk-In Closet(s)
- Level: First
- Area: 108.29 Square Feet
- Dimensions: 11.9x9.1
Bedroom 2
- Features: Built-in Closet
- Level: First
- Area: 107.38 Square Feet
- Dimensions: 11.8x9.1
Bedroom 3
- Features: Built-in Closet
- Level: First
- Area: 110.23 Square Feet
- Dimensions: 12.1x9.11
Primary bathroom
- Features: Garden Bath, Granite Counters, Tub with Separate Shower Stall, Water Closet/Priv Toilet
- Level: First
- Area: 134.46 Square Feet
- Dimensions: 10.11x13.3
Bathroom 1
- Features: Tub With Shower, Linen Closet
- Level: First
- Area: 134.56 Square Feet
- Dimensions: 11.6x11.6
Den
- Level: First
- Area: 170.61 Square Feet
- Dimensions: 12.1x14.1
Dining room
- Level: First
- Area: 123.84 Square Feet
- Dimensions: 9.6x12.9
Foyer
- Level: First
- Area: 86.43 Square Feet
- Dimensions: 6.7x12.9
Kitchen
- Features: Granite Counters, Kitchen Island, Pantry
- Level: First
- Area: 301.3 Square Feet
- Dimensions: 23x13.1
Laundry
- Level: First
- Area: 42.09 Square Feet
- Dimensions: 6.1x6.9
Living room
- Level: First
- Area: 331.27 Square Feet
- Dimensions: 21.1x15.7
Heating
- Electric
Cooling
- Central Air
Appliances
- Included: Dishwasher, Disposal, Microwave, Range, Refrigerator
- Laundry: Inside, Laundry Room
Features
- Ceiling Fan(s), Primary Bedroom Main Floor, Stone Counters, Thermostat, Walk-In Closet(s)
- Flooring: Carpet, Ceramic Tile
- Windows: Window Treatments
- Has fireplace: No
Interior area
- Total structure area: 3,294
- Total interior livable area: 2,428 sqft
Property
Parking
- Total spaces: 3
- Parking features: Garage - Attached
- Attached garage spaces: 3
Features
- Levels: One
- Stories: 1
- Exterior features: Irrigation System, Private Mailbox, Sidewalk
Lot
- Size: 0.38 Acres
Details
- Parcel number: 252904357028000170
- Special conditions: None
Construction
Type & style
- Home type: SingleFamily
- Property subtype: Single Family Residence
Materials
- Block, Stucco
- Foundation: Slab
- Roof: Shingle
Condition
- New construction: No
- Year built: 2016
Utilities & green energy
- Sewer: Private Sewer
- Water: Public
- Utilities for property: Electricity Connected, Phone Available, Sewer Connected, Water Connected
Community & HOA
Community
- Pet fee: $0 monthly
- Subdivision: HIDDEN CREEK
HOA
- Has HOA: Yes
- HOA fee: $123 monthly
- HOA name: Nashya Figueroa
- HOA phone: 407-425-4561
Location
- Region: Winter Haven
Financial & listing details
- Price per square foot: $185/sqft
- Tax assessed value: $386,373
- Annual tax amount: $3,612
- Date on market: 2/11/2026
- Cumulative days on market: 91 days
- Listing terms: Cash,Conventional,FHA,VA Loan
- Ownership: Fee Simple
- Total actual rent: 0
- Electric utility on property: Yes
- Road surface type: Paved
Price history
| Date | Event | Price |
|---|---|---|
| 6/30/2026 | Sold | $450,000-5.8%$185/sqft |
Source:  Stellar MLS #L4959294 Report a problem Stellar MLS #L4959294 Report a problem | ||
| 5/14/2026 | Pending sale | $477,555$197/sqft |
Source: Stellar MLS #L4959294 Report a problem | ||
| 2/12/2026 | Listed for sale | $477,555-3.1%$197/sqft |
Source: Stellar MLS #L4959294 Report a problem | ||
| 6/5/2023 | Listing removed | -- |
Source: Stellar MLS #L4936450 Report a problem | ||
| 4/11/2023 | Listed for sale | $492,900-3.2%$203/sqft |
Source: Stellar MLS #L4936450 Report a problem | ||
| 4/6/2023 | Listing removed | -- |
Source: Stellar MLS #L4936008 Report a problem | ||
| 3/17/2023 | Listed for sale | $509,000+66.9%$210/sqft |
Source: Stellar MLS #L4936008 Report a problem | ||
| 3/27/2020 | Listing removed | $305,000$126/sqft |
Source: Coldwell Banker Realty - Brandon Central #T3191596 Report a problem | ||
| 12/31/2019 | Price change | $305,000-1.6%$126/sqft |
Source: Coldwell Banker Residential Real Estate - Brandon Central #T3191596 Report a problem | ||
| 8/15/2019 | Listed for sale | $310,000+15.2%$128/sqft |
Source: COLDWELL BANKER RESIDENTIAL #T3191596 Report a problem | ||
| 7/7/2016 | Sold | $268,990$111/sqft |
Source: Public Record Report a problem | ||
Public tax history
| Year | Property taxes | Tax assessment |
|---|---|---|
| 2025 | $2,873 +3.6% | $296,279 +2.9% |
| 2024 | $2,774 +2.5% | $287,929 +3% |
| 2023 | $2,706 +0.4% | $279,543 +3% |
| 2022 | $2,695 +8% | $271,401 +23.6% |
| 2021 | $2,495 +0.8% | $219,599 +1.4% |
| 2020 | $2,476 -0.2% | $216,567 +2.3% |
| 2019 | $2,480 -14% | $211,698 +6.7% |
| 2018 | $2,882 +6.8% | $198,428 +2.1% |
| 2017 | $2,699 +360% | $194,347 +389.7% |
| 2016 | $587 +0% | $39,690 +2.5% |
| 2015 | $587 +14.4% | $38,720 +10% |
| 2014 | $513 -6.2% | $35,200 |
| 2013 | $547 +0.9% | $35,200 |
| 2012 | $542 -6.6% | $35,200 -5.5% |
| 2011 | $580 -7.5% | $37,240 -5.8% |
| 2010 | $627 -21.1% | $39,520 -16.1% |
| 2009 | $795 -32.5% | $47,120 -37.2% |
| 2008 | $1,178 | $75,000 |
| 2007 | -- | -- |
Find assessor info on the county website
Neighborhood: 33880
Nearby homes
- $529,6005 bd3 ba2.8k sqft1047 Lena Run Ct, Winter Haven, FL 33880Off Market
- $499,5004 bd3 ba2.6k sqft1055 Lena Run Ct, Winter Haven, FL 33880Sold

- $492,2004 bd3 ba3k sqft1043 Lena Run Ct, Winter Haven, FL 33880Off Market
- $490,5005 bd5 ba3k sqft1059 Lena Run Ct, Winter Haven, FL 33880Off Market
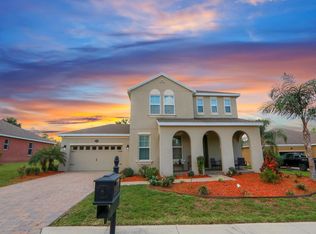
- $537,2005 bd5 ba3.7k sqft1054 Lena Run Ct, Winter Haven, FL 33880Off Market
- $437,2003 bd2 ba1.9k sqft1020 Fox Hunt Dr, Winter Haven, FL 33880Off Market
- $508,7004 bd3 ba2.2k sqft1030 Fox Hunt Dr, Winter Haven, FL 33880Off Market
- $454,7004 bd3 ba2.5k sqft1039 Lena Run Ct, Winter Haven, FL 33880Off Market
Nearby schools
GreatSchools rating
- 2/10Eagle Lake Elementary SchoolGrades: PK-5Distance: 3.1 mi
- 4/10Westwood Middle SchoolGrades: 6-8Distance: 3.6 mi
- 2/10Lake Region High SchoolGrades: 9-12Distance: 4 mi
Schools provided by the listing agent
- Elementary: Eagle Lake Elem
- Middle: Westwood Middle
- High: Lake Region High
Source: Stellar MLS. This data may not be complete. We recommend contacting the local school district to confirm school assignments for this home.
Get a cash offer in 3 minutes
Find out how much your home could sell for in as little as 3 minutes with a no-obligation cash offer.
Estimated market value
$449,700
Get a cash offer in 3 minutes
Find out how much your home could sell for in as little as 3 minutes with a no-obligation cash offer.
Estimated market value
$449,700
- Florida
- Polk County
- Winter Haven
- 33880
- 1051 Lena Run Ct
Nearby cities
Nearby neighborhoods
Nearby zip codes
Other Winter Haven Topics
