Skip main navigation
Closed
  • $375,000

    1051 Livingstone Ln, Mount Juliet, TN 37122

    3beds
    1,679sqft
    Townhouse, Residential, Condominium
    Built in 2016
    2,613.6 Square Feet Lot
    $367,500 Zestimate®
    $223/sqft
    $2,248 Estimated rent

    Home value

    $367,500

    $345,000 - $393,000

    $2,248/mo

    Zestimate® history
    Loading
    Loading...

    Owner options

    List your home for rent

    $2,248/mo

    Rent Zestimate®

    Find your next renter with Zillow Rental Manager. Plus, with online applications, you can quickly screen prospective tenants – for free.

    Learn more

    $2,248/mo

    Rent Zestimate®

    Refinance and save

    $2,339/mo

    Est. payment

    Refinancing to a lower rate could help reduce your monthly payments and save thousands over the life of the loan.

    See today's rates

    $2,339/mo

    Est. payment

    Explore your selling options

    Work with a Zillow partner agent

    Leverage their expertise and Zillow's premium Showcase listings to get your home seen by more buyers.

    Get started

    List with your own agent

    Get your home in front of millions of buyers by listing it on Zillow.

    Learn how to do it

    Sell it yourself

    Take full control of how buyers see your home on Zillow by listing For Sale by Owner (FSBO).

    List your home

    What's special

    Generous pantryOpen-concept designEnd unitStainless steel appliancesSpacious kitchenAbundant natural lightNew flooring
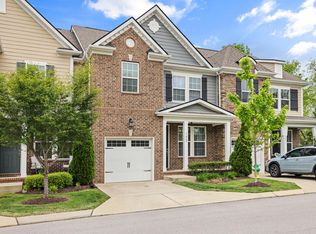
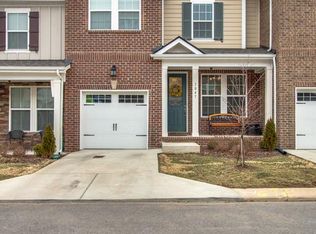
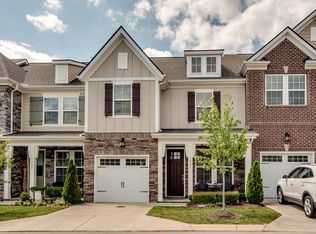
    Beautiful End Unit in Sought-After Nichols Vale! Welcome to this stunning 3 bedroom, 2.5 bath, 1,679 sq. ft. end unit located in the highly desirable Nichols Vale subdivision—nestled among the rolling green hills of Mt. Juliet. Conveniently situated near Green Hill High School, Mt. Juliet schools, downtown Nashville, BNA Airport, shopping, dining, and Old Hickory Lake, this home truly offers the best of location and lifestyle. Step inside to find new flooring on the main level and an open-concept design that blends comfort with functionality. The spacious kitchen features a large island with granite countertops, stainless steel appliances, and a generous pantry—perfect for those who love to cook and entertain. The designated dining room offers flexibility and was previously used as a separate living room, allowing you to tailor the space to your lifestyle needs. Abundant natural light fills the home, creating a warm and inviting atmosphere. Additional highlights include a tankless water heater and three built-in garage shelves for extra storage. Nichols Vale offers an exceptional community experience with walking trails, a clubhouse and pool, parks, and playgrounds. The HOA maintains landscaping and termite protection, giving you more time to relax and enjoy your surroundings. This home has it all—style, comfort, and convenience. Don’t miss your chance to make it yours!

    Zillow last checked:

    Listing updated:

    Listing Provided by:

    Anthony Ardovino 615-815-5150,

    Crye-Leike, Inc., REALTORS,

    Traci Johnson Ardovino 615-812-9080,

    Crye-Leike, Inc., REALTORS

    Bought with:

    Jennifer (Jen) Fought, 354749

    Bradford Real Estate

    Source: RealTracs MLS as distributed by MLS GRID,MLS#: 3038028MLS Logo

    Facts & features

    Interior

    Bedrooms & bathrooms
    • Bedrooms: 3
    • Bathrooms: 3
    • Full bathrooms: 2
    • 1/2 bathrooms: 1
    Heating
    • Central, Natural Gas
    Cooling
    • Central Air
    Appliances
    • Included: Gas Oven, Gas Range, Dishwasher, Microwave
    • Laundry: Electric Dryer Hookup, Washer Hookup
    Features
    • Flooring: Carpet, Wood, Tile
    • Basement: None
    Interior area
    • Total structure area: 1,679
    • Total interior livable area: 1,679 sqft
    • Finished area above ground: 1,679

    Property

    Parking
    • Total spaces: 1
    • Parking features: Garage Faces Front
    • Attached garage spaces: 1
    Features
    • Levels: Two
    • Stories: 2
    • Pool features: Association
    Lot
    • Size: 2,613 sqft
    • Dimensions: 31.98 x 89.11 IRR
    Details
    • Parcel number: 053F C 00700 000
    • Special conditions: Standard

    Construction

    Type & style
    • Home type: Townhouse
    • Property subtype: Townhouse, Residential, Condominium
    • Attached to another structure: Yes
    Materials
    • Brick
    Condition
    • New construction: No
    • Year built: 2016

    Utilities & green energy

    • Sewer: Public Sewer
    • Water: Public
    • Utilities for property: Natural Gas Available, Water Available, Underground Utilities

    Community & neighborhood

    Location
    • Region: Mount Juliet
    • Subdivision: Nichols Vale

    HOA & financial

    HOA
    • Has HOA: Yes
    • HOA fee: $198 monthly
    • Amenities included: Clubhouse, Park, Playground, Pool, Sidewalks, Underground Utilities, Trail(s)
    • Services included: Maintenance Grounds, Insurance

    Price history

    DateEventPrice
    2/9/2026Sold$375,000-5.1%$223/sqft
    Source: RealTracs MLS as distributed by MLS GRID #3038028 Report a problem
    1/19/2026Contingent$395,000$235/sqft
    Source: RealTracs MLS as distributed by MLS GRID #3038028 Report a problem
    12/5/2025Price change$395,000-1%$235/sqft
    Source: RealTracs MLS as distributed by MLS GRID #3038028 Report a problem
    11/1/2025Listed for sale$399,000+5%$238/sqft
    Source: RealTracs MLS as distributed by MLS GRID #3038028 Report a problem
    5/28/2023Sold$380,000-1.3%$226/sqft
    Source: RealTracs MLS as distributed by MLS GRID #2502301 Report a problem
    4/17/2023Contingent$385,000$229/sqft
    Source: RealTracs MLS as distributed by MLS GRID #2502301 Report a problem
    4/1/2023Listed for sale$385,000+52.3%$229/sqft
    Source: RealTracs MLS as distributed by MLS GRID #2502301 Report a problem
    3/2/2017Sold$252,855$151/sqft
    Source: Public Record Report a problem

    Public tax history

    YearProperty taxesTax assessment
    2025$1,414 +8.9%$64,300
    2024$1,298 $64,300
    2023$1,298 $64,300
    2022$1,298 $64,300
    2021-- $64,300 +20.4%
    2020$1,434 +6.6%$53,400
    2019$1,345 -6.2%$53,400
    2018$1,434 0%$53,400
    2017$1,434 +290.4%$53,400 +354.5%
    2016$367 +12.9%$11,750
    2015$326 $11,750

    Find assessor info on the county website

    Neighborhood: 37122

    Nearby schools

    GreatSchools rating
    Schools provided by the listing agent
    • Elementary: Mt. Juliet Elementary
    • Middle: Mt. Juliet Middle School
    • High: Green Hill High School

    Source: RealTracs MLS as distributed by MLS GRID. This data may not be complete. We recommend contacting the local school district to confirm school assignments for this home.

    Get a cash offer in 3 minutes
    Find out how much your home could sell for in as little as 3 minutes with a no-obligation cash offer.
    Estimated market value
    $367,500
    Get a cash offer in 3 minutes
    Find out how much your home could sell for in as little as 3 minutes with a no-obligation cash offer.
    Estimated market value
    $367,500