Skip main navigation
Off market
  • $605,800

    1051 Lonesome Pine Dr, Blue Ridge, VA 24064

    3beds
    0baths
    5.5Acres
    VacantLand
    Built in 2005
    5.5 Acres Lot
    $605,800 Zestimate®
    $191/sqft
    $2,328 Estimated rent

    Home value

    $605,800

    $533,000 - $672,000

    $2,328/mo

    Zestimate® history
    Loading
    Loading...

    Owner options

    List your home for rent

    $2,328/mo

    Rent Zestimate®

    Find your next renter with Zillow Rental Manager. Plus, with online applications, you can quickly screen prospective tenants – for free.

    Learn more

    $2,328/mo

    Rent Zestimate®

    Refinance and save

    $3,393/mo

    Est. payment

    Refinancing to a lower rate could help reduce your monthly payments and save thousands over the life of the loan.

    See today's rates

    $3,393/mo

    Est. payment

    Explore your selling options

    Work with a Zillow partner agent

    Leverage their expertise and Zillow's premium Showcase listings to get your home seen by more buyers.

    Get started

    List with your own agent

    Get your home in front of millions of buyers by listing it on Zillow.

    Learn how to do it

    Sell it yourself

    Take full control of how buyers see your home on Zillow by listing For Sale by Owner (FSBO).

    List your home

    What's special

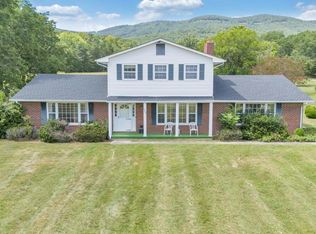
    Brick Custom built 2002 Cape Cod home with lots of charm. A dream of Horse Barn like no other in the area. House is wired for cable throughout, central vac, large master suite, oversized garage and wrap around porch with amazing mountain views. Barn has 7 12 x 10 stalls, tack room, feed room and storage and National Trail access 200 feet away. Board Fenced Level Paddocks, Dog Kennel and Invisible Fence. 20 min from Roanoke and Bedford. 5 min form 460. Artisan well pumps 60 gal. per minute. 2500 gal septic tanks. Propane tank is leased.

    This property is off market, which means it's not currently listed for sale or rent on Zillow. This may be different from what's available on other websites or public sources.

    Facts & features

    Interior

    Bedrooms & bathrooms
    • Bedrooms: 3
    • Bathrooms: 0
    Heating
    • Forced air, Heat pump, Electric
    Cooling
    • Central
    Appliances
    • Included: Dishwasher, Dryer, Refrigerator, Washer
    Features
    • Gas Log Fireplace, Ceiling Fan, All Drapes, Audio-Video Wired, Alarm
    • Flooring: Tile, Carpet, Hardwood
    • Basement: Slab
    • Has fireplace: Yes
    • Fireplace features: masonry
    Interior area
    • Total interior livable area: 3,164 sqft

    Property

    Parking
    • Total spaces: 2
    • Parking features: Garage - Attached
    Features
    • Exterior features: Brick
    • Has view: Yes
    • View description: Mountain
    Lot
    • Size: 5.50 Acres
    Details
    • Parcel number: 68A14

    Community & neighborhood

    Location
    • Region: Blue Ridge
    • Municipality: Bedford County

    Other

    Other facts
    • Construction: Brick
    • Windows: Insulated, Tilt-In
    • Porch: Rear Porch, Front Porch
    • Heating: Heat Pump Electric, Forced Air Electric
    • Floors: Carpet, Tile - i.e. ceramic, Wood
    • Interior Features: Gas Log Fireplace, Ceiling Fan, All Drapes, Audio-Video Wired, Alarm
    • Misc Features: Cable TV, Underground Util, Horses Permitted, Satellite Dish
    • Appliances: Clothes Dryer, Clothes Washer, Dishwasher, Refrigerator, Disposer, Intercom, Microwave Oven (Built In), Range Electric
    • State/Province: VA
    • Exterior Features: Covered Porch, Barn, Garden Space, Fenced Yard
    • Water Heater Type: Tank
    • Water Heater Energy: Electric
    • Municipality: Bedford County
    • Major Area: 06 - Bedford County
    • Residential Type: Detached
    • Fireplace: Great Room
    • Lot Description: Level Lot, Cleared
    • Internet Access: Cable
    • Views: Mountain, Sunset
    • Water Description: Private Well
    • Basement: Slab
    • Exterior Doors: Metal
    • Area Amenities: Trail Access
    • Sewer Description: PrivSept-permit unkn
    • Style of House: 2 Story
    • Tax ID: 6801600

    Price history

    DateEventPrice
    10/25/2022Sold$525,000+10.5%$166/sqft
    Source: Public Record Report a problem
    3/22/2021Sold$475,000-9.5%$150/sqft
    Source: RVAR #873301 Report a problem
    2/18/2021Pending sale$525,000$166/sqft
    Source: RVAR #873301 Report a problem
    9/14/2020Listed for sale$525,000+5%$166/sqft
    Source: LONG & FOSTER - ROANOKE OFFICE #873302 Report a problem
    4/13/2020Listing removed$499,950$158/sqft
    Source: Long & Foster-Roanoke/South #0852939 Report a problem
    1/3/2020Price change$499,950-3.8%$158/sqft
    Source: Long & Foster-Roanoke/South #0852939 Report a problem
    10/10/2019Price change$519,950-1%$164/sqft
    Source: Long & Foster-Roanoke/South #0852939 Report a problem
    10/4/2018Price change$525,000-12.5%$166/sqft
    Source: Long & Foster-Roanoke/South #0852939 Report a problem
    5/10/2018Price change$599,950-4%$190/sqft
    Source: MKB, REALTORS #838397 Report a problem
    4/24/2018Listed for sale$624,950$198/sqft
    Source: MKB, REALTORS #838397 Report a problem

    Public tax history

    YearProperty taxesTax assessment
    2025-- $580,500
    2024$2,380 $580,500
    2023-- $580,500 +26.3%
    2022$2,298 $459,500
    2021$2,298 $459,500
    2020$2,298 -3.8%$459,500
    2019$2,389 +14.6%$459,500 +14.6%
    2018$2,084 $400,800
    2017$2,084 $400,800
    2016$2,084 $400,800
    2015$2,084 +0.6%$400,800 +0.6%
    2014$2,072 +4%$398,500
    2013$1,993 $398,500
    2012$1,993 $398,500
    2011$1,993 +4.5%$398,500 +4.5%
    2010$1,907 $381,300
    2009$1,907 $381,300
    2008$1,907 $381,300
    2007$1,907 +0.9%$381,300 +31.1%
    2006$1,890 $290,800
    2005$1,890 $290,800
    2004$1,890 $290,800

    Find assessor info on the county website

    Neighborhood: 24064

    Nearby schools

    GreatSchools rating
    Schools provided by the listing agent
    • Elementary: Montvale
    • Middle: Liberty Middle
    • High: Liberty High

    Source: The MLS. This data may not be complete. We recommend contacting the local school district to confirm school assignments for this home.