Private Wooded Oasis on 6 Acres!
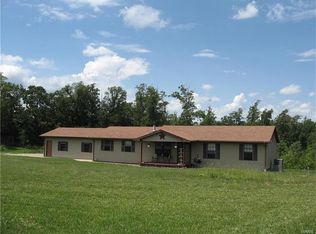
Escape to serenity with this charming 3 Bedroom, 2 Bath home nestled on 6 private, wooded acres. This property offers the perfect blend of comfortable living and country tranquility, complete with desirable outbuildings and a secluded setting.
Key Features You'll Love:
• Spacious Home: Approximately 1,500 sq. ft. with an excellent floor plan.
• Elegant Flooring: Beautiful wood floors grace the living room, family room, and bedrooms, while the kitchen and bathrooms feature durable ceramic tile.
• Great Storage & Hobbies: Enjoy a dedicated chicken coop, a large storage shed, and a separate wood shed.
• Convenient Parking: Oversized 2-car garage (22' x 24').
• Privacy Assured: The home boasts a circle drive, a picturesque wooded backdrop, a private well, Access is via a private road.
• Modern Systems: All-electric house with electric forced air (FA) HVAC, an electric water heater, and a 200 Amp electric service.
• Peace of Mind: Equipped with a security system.
Don't miss the chance to own this private paradise!
Closed
Listed by: Keller Williams Realty Platinum • Richard P Deason • Contact: 573-760-9956
Bought with: Locals Realty, LLC
Price Unknown
1051 Madison #9275, Fredericktown, MO 63645
3beds
1,500sqft
Single Family Residence
Built in 1998
6 Acres Lot
$288,400 Zestimate®
$--/sqft
$1,542 Estimated rent
Home value
$288,400
Estimated sales range
Not available
$1,542/mo
Zestimate® history
Owner options
List your home for rent
$1,542/mo
Rent Zestimate®
Find your next renter with Zillow Rental Manager. Plus, with online applications, you can quickly screen prospective tenants – for free.
$1,542/mo
Rent Zestimate®
Refinance and save
Refinancing to a lower rate could help reduce your monthly payments and save thousands over the life of the loan.
Explore your selling options
Work with a Zillow partner agent
Leverage their expertise and Zillow's premium Showcase listings to get your home seen by more buyers.
Get startedList with your own agent
Get your home in front of millions of buyers by listing it on Zillow.
Learn how to do itSell it yourself
Take full control of how buyers see your home on Zillow by listing For Sale by Owner (FSBO).
List your homeWhat's special
Private wellElectric water heaterDedicated chicken coopSpacious homeExcellent floor planLarge storage shedSeparate wood shed
Zillow last checked:
Listing updated:
Listed by:
Richard P Deason 573-760-9956,
Keller Williams Realty Platinum,
Cynthia L Deason 573-760-9979,
Keller Williams Realty Platinum
Bought with:
Amber L Glass, 2022012992
Locals Realty, LLC
Source: MARIS,MLS#: 25076503 Originating MLS: Mineral Area Board of REALTORS
Originating MLS: Mineral Area Board of REALTORSFacts & features
Interior
Bedrooms & bathrooms
- Bedrooms: 3
- Bathrooms: 2
- Full bathrooms: 2
- Main level bathrooms: 2
- Main level bedrooms: 3
Primary bedroom
- Features: Floor Covering: Wood
- Level: First
- Area: 300
- Dimensions: 20x15
Bedroom 2
- Features: Floor Covering: Wood
- Level: First
- Area: 120
- Dimensions: 12x10
Bedroom 3
- Features: Floor Covering: Wood
- Level: First
- Area: 120
- Dimensions: 12x10
Primary bathroom
- Features: Floor Covering: Ceramic Tile
- Level: First
- Area: 72
- Dimensions: 9x8
Bathroom 2
- Features: Floor Covering: Ceramic Tile
- Level: First
- Area: 36
- Dimensions: 6x6
Family room
- Features: Floor Covering: Wood
- Level: First
- Area: 275
- Dimensions: 25x11
Kitchen
- Description: Kitchen/ Dining Combo
- Features: Floor Covering: Ceramic Tile
- Level: First
- Area: 238
- Dimensions: 14x17
Laundry
- Features: Floor Covering: Wood
- Level: First
- Area: 18
- Dimensions: 6x3
Heating
- Electric, Forced Air
Cooling
- Ceiling Fan(s), Central Air, Electric
Appliances
- Included: Electric Range, Refrigerator, Washer/Dryer
Features
- Ceiling Fan(s), Kitchen/Dining Room Combo, Pantry, See Remarks, Soaking Tub, Walk-In Closet(s)
- Flooring: Ceramic Tile, Hardwood
- Basement: Crawl Space
- Number of fireplaces: 1
- Fireplace features: Wood Burning Stove
Interior area
- Total structure area: 1,500
- Total interior livable area: 1,500 sqft
- Finished area above ground: 1,500
- Finished area below ground: 0
Property
Parking
- Total spaces: 2
- Parking features: Additional Parking, Attached, Circular Driveway, Driveway, Garage Faces Front, RV Carport
- Attached garage spaces: 2
- Has uncovered spaces: Yes
Features
- Levels: One
- Patio & porch: Covered, Front Porch
Lot
- Size: 6 Acres
- Dimensions: 839 x 412 x 837 x 389
- Features: Many Trees, Secluded, Wooded
Details
- Additional structures: Equipment Shed, Poultry Coop, RV/Boat Storage
- Parcel number: 103.005000000004.001
- Special conditions: Standard
Construction
Type & style
- Home type: SingleFamily
- Architectural style: Ranch
- Property subtype: Single Family Residence
Materials
- Vinyl Siding
- Roof: Architectural Shingle
Condition
- Year built: 1998
Utilities & green energy
- Electric: 220 Volts
- Sewer: Lagoon, Septic Tank
- Water: Private, Well
- Utilities for property: Electricity Connected
Community & HOA
Community
- Security: Security System
- Subdivision: None
HOA
- Has HOA: No
Location
- Region: Fredericktown
Financial & listing details
- Tax assessed value: $68,550
- Annual tax amount: $746
- Date on market: 11/14/2025
- Cumulative days on market: 80 days
- Listing terms: Cash,Conventional,FHA,USDA Loan,VA Loan
- Ownership: Private
- Electric utility on property: Yes
Price history
| Date | Event | Price |
|---|---|---|
| 3/3/2026 | Sold | -- |
Source:  MARIS #25076503 Report a problem MARIS #25076503 Report a problem | ||
| 2/3/2026 | Pending sale | $284,900$190/sqft |
Source: MARIS #25076503 Report a problem | ||
| 1/29/2026 | Price change | $284,900-1.7%$190/sqft |
Source: MARIS #25076503 Report a problem | ||
| 1/2/2026 | Price change | $289,900-3.3%$193/sqft |
Source: MARIS #25076503 Report a problem | ||
| 11/14/2025 | Listed for sale | $299,900$200/sqft |
Source: MARIS #25076503 Report a problem | ||
Public tax history
| Year | Property taxes | Tax assessment |
|---|---|---|
| 2025 | -- | $12,980 |
| 2024 | $746 +0.5% | $12,980 |
| 2023 | $742 +7.4% | $12,980 +8.4% |
| 2022 | $692 +5.9% | $11,970 |
| 2021 | $653 -4.2% | $11,970 +2.2% |
| 2020 | $682 +0.6% | $11,710 +0.1% |
| 2018 | $678 +5% | $11,700 |
| 2017 | $646 | $11,700 |
| 2016 | -- | $11,700 |
| 2015 | -- | $11,700 -0.1% |
| 2014 | -- | $11,710 |
| 2013 | -- | $11,710 -0.1% |
| 2012 | -- | $11,720 |
| 2011 | -- | $11,720 |
Find assessor info on the county website
Neighborhood: 63645
Nearby homes
- $334,5004 bd2 ba2.4k sqft1033 Madison #9264, Fredericktown, MO 63645Off Market

- $271,7003 bd2 ba1.6k sqft1226 Highway A, Fredericktown, MO 63645Off Market
- $192,3003 bd-- ba1.1k sqft1322 Highway A, Fredericktown, MO 63645Off Market
- $222,7003 bd-- ba1.1k sqft1346 Highway A, Fredericktown, MO 63645Off Market
- $323,1003 bd-- ba1.1k sqft1230 Highway A, Fredericktown, MO 63645Off Market
- $132,8003 bd-- ba1.4k sqft1344 Highway A, Fredericktown, MO 63645Off Market
- $--3 bd2 ba1.3k sqft1015 Madison #335, Fredericktown, MO 63645Sold
- $178,0003 bd-- ba1k sqft1399 Highway A, Fredericktown, MO 63645Off Market
Nearby schools
GreatSchools rating
- NAFredericktown Elementary SchoolGrades: PK-2Distance: 4 mi
- 7/10Fredericktown Middle SchoolGrades: 6-8Distance: 4.9 mi
- 4/10Fredericktown High SchoolGrades: 9-12Distance: 4.9 mi
Schools provided by the listing agent
- Elementary: Fredericktown Elem.
- Middle: Fredericktown Middle
- High: Fredericktown High
Source: MARIS. This data may not be complete. We recommend contacting the local school district to confirm school assignments for this home.
- Missouri
- Madison County
- Fredericktown
- 63645
- 1051 Madison Unit 9275
Nearby cities
Nearby neighborhoods
Nearby zip codes
Other Fredericktown Topics
