Skip main navigation
For sale
  • $435,000

    1051 Mandarin Dr NE, Palm Bay, FL 32905

    3beds
    1,705sqft
    : 
    Loading
    Get pre-qualified
    Single Family Residence
    Built in 1988
    10,454 Square Feet Lot
    $427,300 Zestimate®
    $255/sqft
    $4/mo HOA

    What's special

    Modern finishesPrivate oasisUpdated fixturesAbundant natural lightSpacious floor planBreakfast nookVaulted ceilings
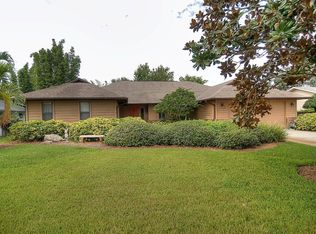
    Beautifully Updated Turkey Creek Home with Swim Spa and Exceptional Outdoor Living! This move-in-ready brick home in the highly sought-after Turkey Creek community offers the perfect blend of comfort, style, and Florida living. Situated on a beautifully landscaped lot, this property has undergone extensive updates in 2025 and 2026, making it truly turnkey. Major improvements include a new roof in 2025, fresh interior and exterior paint, and thoughtful remodeling throughout. The updated kitchen features high-end appliances included with the sale, a Wi-Fi-enabled air fryer range/oven, a new oversized drop-in workstation sink with integrated cutting board, updated fixtures, and modern finishes designed for both everyday living and entertaining. The spacious floor plan offers vaulted ceilings, abundant natural light, and a seamless flow to the outdoor living areas. The primary suite features convenient access to the backyard through a dedicated pool door from the primary bathroom, creating a true resort-style experience. Step outside and discover your own private oasis. The spectacular, fully fenced backyard showcases a swim spa updated in 2025, expansive entertaining areas, and plenty of room for gatherings with family and friends. The mature landscaping features established oaks, palms, and tropical plantings, creating a peaceful retreat and a gardener's dream. Additional features include updated bathroom vanity, sink, and fixtures, hurricane shutters, breakfast nook, porch, and ample outdoor space for relaxation and recreation. Conveniently located near Harris, shopping, dining, boat ramp access, and only minutes from the beaches, this beautifully updated home offers the best of the Space Coast lifestyle. Don't miss this rare opportunity to own a meticulously maintained and extensively updated home in one of Brevard County's most desirable communities! Updated improvements include a new roof in 2025,fresh in/out paint, kitchen has high end smart appliances, a wi-fi enabled air fryer range/oven .a new oversized drop-in workstateion sink with integrated cutting board, remodeling throughout the house. washer/dryer is negotiable items.
    22 days
    |
    543
    |
    17
    |

    Zillow last checked:

    Listing updated:

    Listed by:

    Brenda C Muh 321-795-7697,

    Space Coast Realty Corp.

    Source: Space Coast AOR,MLS#: 1079907

    Loading...

      Facts & features

      Interior

      Bedrooms & bathrooms
      • Bedrooms: 3
      • Bathrooms: 2
      • Full bathrooms: 2
      Heating
      • Central, Electric
      Cooling
      • Central Air, Electric
      Appliances
      • Included: Dishwasher, Electric Cooktop, Electric Range, Electric Water Heater, ENERGY STAR Qualified Refrigerator, Microwave, Plumbed For Ice Maker, Refrigerator
      • Laundry: Electric Dryer Hookup, Washer Hookup
      Features
      • Breakfast Nook, Built-in Features, Ceiling Fan(s), Eat-in Kitchen, Open Floorplan, Pantry, Primary Bathroom -Tub with Separate Shower, Smart Home, Split Bedrooms, Vaulted Ceiling(s), Walk-In Closet(s)
      • Flooring: Laminate, Tile
      • Has fireplace: No
      Interior area
      • Total structure area: 2,125
      • Total interior livable area: 1,705 sqft
      Video & virtual tour

      Property

      Parking
      • Total spaces: 2
      • Parking features: Attached, Garage, Garage Door Opener
      • Attached garage spaces: 2
      Features
      • Levels: One
      • Stories: 1
      • Patio & porch: Patio, Porch
      • Exterior features: Fire Pit, Storm Shutters
      • Has private pool: Yes
      • Pool features: Above Ground, Other
      • Has spa: Yes
      • Spa features: Above Ground, Heated, Private
      • Fencing: Back Yard,Privacy,Wood
      • Has view: Yes
      • View description: Trees/Woods
      Lot
      • Size: 10,454 Square Feet
      • Features: Many Trees, Sprinklers In Front, Wooded
      Details
      • Additional structures: Gazebo
      • Additional parcels included: 2835077
      • Parcel number: 283726060000c.00029.00
      • Zoning description: Residential
      • Special conditions: Standard

      Construction

      Type & style
      • Home type: SingleFamily
      • Architectural style: Contemporary
      • Property subtype: Single Family Residence
      Materials
      • Block, Brick, Concrete, Wood Siding
      • Roof: Shingle
      Condition
      • Updated/Remodeled
      • New construction: No
      • Year built: 1988

      Utilities & green energy

      • Electric: 150 Amp Service
      • Sewer: Public Sewer
      • Water: Public, Well
      • Utilities for property: Cable Connected, Electricity Available, Electricity Connected, Sewer Connected, Water Connected
      Green energy
      • Energy efficient items: Appliances

      Community & HOA

      Community
      • Security: 24 Hour Security, Carbon Monoxide Detector(s), Security Lights, Smoke Detector(s)
      • Subdivision: Turkey Creek Subd
      HOA
      • Has HOA: Yes
      • Amenities included: Laundry, Spa/Hot Tub
      • Services included: Other
      • HOA fee: $48 annually
      • HOA name: TURKEY CREEK SUBD
      Location
      • Region: Palm Bay

      Financial & listing details

      • Price per square foot: $255/sqft
      • Tax assessed value: $296,900
      • Annual tax amount: $4,592
      • Date on market: 6/17/2026
      • Listing terms: Cash,Conventional,FHA,VA Loan
      • Road surface type: Asphalt

        Estimated market value

        $427,300

        $406,000 - $449,000

        $2,135/mo

        Price history

        DateEventPrice
        6/17/2026Listed for sale$435,000+20.8%$255/sqft
        Source: Space Coast AOR #1079907 Report a problem
        10/18/2022Sold$360,000-2.7%$211/sqft
        Source: Space Coast AOR #940040 Report a problem
        10/5/2022Contingent$369,900$217/sqft
        Source: Space Coast AOR #940040 Report a problem
        9/30/2022Price change$369,900-2.6%$217/sqft
        Source: Space Coast AOR #940040 Report a problem
        9/20/2022Price change$379,900-1.3%$223/sqft
        Source: Space Coast AOR #940040 Report a problem
        9/13/2022Price change$384,900-0.5%$226/sqft
        Source: Space Coast AOR #940040 Report a problem
        8/29/2022Price change$387,000-2%$227/sqft
        Source: Space Coast AOR #940040 Report a problem
        8/24/2022Price change$394,900-1.3%$232/sqft
        Source: Space Coast AOR #940040 Report a problem
        8/17/2022Listed for sale$399,900$235/sqft
        Source: Space Coast AOR #940040 Report a problem
        8/11/2022Contingent$399,900$235/sqft
        Source: Space Coast AOR #940040 Report a problem
        8/8/2022Listed for sale$399,900$235/sqft
        Source: Space Coast AOR #940040 Report a problem
        7/17/2022Contingent$399,900$235/sqft
        Source: Space Coast AOR #940040 Report a problem
        7/8/2022Listed for sale$399,900+21.2%$235/sqft
        Source: Space Coast AOR #940040 Report a problem
        8/13/2021Sold$330,000+4.8%$194/sqft
        Source: Space Coast AOR #908549 Report a problem
        6/26/2021Pending sale$315,000$185/sqft
        Source: RE/MAX International #908549 Report a problem
        6/26/2021Contingent$315,000$185/sqft
        Source: Space Coast AOR #908549 Report a problem
        6/24/2021Listed for sale$315,000+117.2%$185/sqft
        Source: Space Coast AOR #908549 Report a problem
        5/12/2003Sold$145,000+10.3%$85/sqft
        Source: Public Record Report a problem
        5/31/2002Sold$131,500+26.4%$77/sqft
        Source: Public Record Report a problem
        10/27/1993Sold$104,000$61/sqft
        Source: Public Record Report a problem

        Public tax history

        YearProperty taxesTax assessment
        2025$4,592 -11.2%$296,900 +6%
        2024$5,174 +0.8%$279,990 +2.2%
        2023$5,131 +25.9%$273,940 +6.3%
        2022$4,076 +148.6%$257,700 +110.1%
        2021$1,640 +2.2%$122,680 +1.4%
        2020$1,604 -8.5%$120,990 +2.3%
        2019$1,753 $118,270 -24.4%
        2018$1,753 -48.5%$156,460 +10.5%
        2017$3,404 +6%$141,580 +9.8%
        2016$3,210 +12.7%$128,940 +63.4%
        2015$2,848 +223.1%$78,890 +0.8%
        2014$881 $78,270 -12.2%
        2013-- $89,160 +17.6%
        2012$825 -29.9%$75,840 -16.1%
        2011$1,178 -20.8%$90,430 -17.9%
        2010$1,486 -14.3%$110,120 -12.9%
        2009$1,734 +1.8%$126,440 -16.3%
        2008$1,704 -7.2%$151,000 -18.4%
        2007$1,836 -3.6%$185,000 +16.6%
        2005$1,904 -5.5%$158,710 +41.3%
        2004$2,014 +11.7%$112,310 +13.2%
        2003$1,803 -17.2%$99,210 +5.9%
        2002$2,179 +11%$93,660 +6.7%
        2001$1,963 +6%$87,760 +7.1%
        2000$1,853 $81,960

        Find assessor info on the county website

        Monthly payment

        Est. payment

        Payment breakdown

        Explore the cost of this home by adjusting the details. Changes won't be saved.
        All calculations are estimates and provided by Zillow, Inc. for informational purposes only. Actual amounts may vary.
        HOA fees may include property taxes on listings classified as Co-Ops. Contact the listing agent and/or owner for fee details.
        Mortgage interest rates are dependent on a number of factors, including credit score, down payment, and repayment length. Interest rate data provided by Zillow Group Marketplace, Inc. as of 1/1/1970 from various mortgage lenders with which we have lead or other similar arrangements; the Estimated Payment is an average of those rates.
        See how much you could borrow to make a competitive offer.

        Climate risks

        Neighborhood: 32905

        Getting around

        17 / 100
        Car-Dependent
        45 / 100
        Somewhat Bikeable

        Nearby schools

        GreatSchools rating
        Schools provided by the listing agent
        • Elementary: Palm Bay
        • Middle: Stone
        • High: Palm Bay

        Source: Space Coast AOR. This data may not be complete. We recommend contacting the local school district to confirm school assignments for this home.

        A local agent can set up tours, give advice and negotiate with sellers.

        Browse local experts

        Similar homes

        Skip to the end of the carouselSkip to the beginning of the carousel