Location, Location, Location! Nestled in the heart of West Des Moines, this spacious 4-bedroom, 3-bath, two-story home with a finished basement is one you'll instantly fall in love with. The charm of the covered front porch welcomes you from the moment you arrive. Step inside to discover beautiful hardwood floors that flow seamlessly through the expansive living room, formal dining room, and kitchen. A cozy sunken family room with a fireplace offers the perfect spot to unwind. The updated kitchen features crisp white cabinetry, comes fully equipped with quality appliances and a brand new refrigerator. A convenient half bath is located on the main level for guests. Upstairs, you'll find 4 generously sized bedrooms, including a spacious primary suite with its own updated ¾ bath and walk in closet. A full hallway bath serves the remaining three bedrooms, all of which offer ample closet space. The finished basement expands your living space with a large family room, laundry/mechanical area, and a versatile bonus room ideal for a home office, gym, or playroom. Enjoy outdoor living in the beautifully fenced backyard, perfect for relaxing or entertaining. And a spacious shed for great extra outdoor storage. The attached two-car garage adds even more convenience. Recent updates: roof (2022), HVAC (2022), Electrical Service Upgrade (2019), Radon Mitigation System (2019),New Water Heater (2025). This home has the space, location, and updates you've been waiting for don't miss it!
Sold for $358,000
$358,000
1051 Marcourt Ln, West Des Moines, IA 50266
4beds
1,928sqft
Single Family Residence
Built in 1972
10,105 Square Feet Lot
$356,900 Zestimate®
$186/sqft
$2,032 Estimated rent
Home value
$356,900
$335,000 - $378,000
$2,032/mo
Zestimate® history
Owner options
List your home for rent
$2,032/mo
Rent Zestimate®
Find your next renter with Zillow Rental Manager. Plus, with online applications, you can quickly screen prospective tenants – for free.
$2,032/mo
Rent Zestimate®
Refinance and save
$2,425/mo
Est. payment
Refinancing to a lower rate could help reduce your monthly payments and save thousands over the life of the loan.
$2,425/mo
Est. payment
Explore your selling options
Work with a Zillow partner agent
Leverage their expertise and Zillow's premium Showcase listings to get your home seen by more buyers.
Get startedList with your own agent
Get your home in front of millions of buyers by listing it on Zillow.
Learn how to do itSell it yourself
Take full control of how buyers see your home on Zillow by listing For Sale by Owner (FSBO).
List your homeWhat's special
Finished basementVersatile bonus roomCrisp white cabinetryLarge family roomUpdated kitchenBeautiful hardwood floorsSpacious primary suite
Zillow last checked:
Listing updated:
Listed by:
Kathy Swanson (515)778-3638,
RE/MAX Concepts
Bought with:
Brett Fine
RE/MAX Concepts
Source: DMMLS,MLS#: 721077 Originating MLS: Des Moines Area Association of REALTORS
Originating MLS: Des Moines Area Association of REALTORSFacts & features
Interior
Bedrooms & bathrooms
- Bedrooms: 4
- Bathrooms: 3
- Full bathrooms: 2
- 1/2 bathrooms: 1
Heating
- Forced Air, Gas, Natural Gas
Cooling
- Central Air
Appliances
- Included: Dryer, Dishwasher, Refrigerator, Stove, Washer
Features
- Dining Area, Eat-in Kitchen, Window Treatments
- Flooring: Carpet, Hardwood, Laminate
- Basement: Finished
- Number of fireplaces: 1
Interior area
- Total structure area: 1,928
- Total interior livable area: 1,928 sqft
- Finished area below ground: 384
Property
Parking
- Total spaces: 2
- Parking features: Attached, Garage, Two Car Garage
- Attached garage spaces: 2
Features
- Levels: Two
- Stories: 2
- Patio & porch: Deck
- Exterior features: Deck, Storage
- Fencing: Chain Link
Lot
- Size: 10,105 Square Feet
Details
- Additional structures: Storage
- Parcel number: 32002963063000
- Zoning: RS
Construction
Type & style
- Home type: SingleFamily
- Architectural style: Two Story
- Property subtype: Single Family Residence
Materials
- See Remarks
- Foundation: Block
- Roof: Asphalt,Shingle
Condition
- Year built: 1972
Utilities & green energy
- Sewer: Public Sewer
- Water: Public
Community & HOA
HOA
- Has HOA: No
Location
- Region: West Des Moines
Financial & listing details
- Price per square foot: $186/sqft
- Tax assessed value: $362,200
- Annual tax amount: $5,507
- Date on market: 6/26/2025
- Cumulative days on market: 26 days
- Listing terms: Cash,Conventional,Contract,FHA,VA Loan
- Road surface type: Concrete
Price history
| Date | Event | Price |
|---|---|---|
| 9/8/2025 | Sold | $358,000-1.9%$186/sqft |
Source:  DMMLS #721077 Report a problem DMMLS #721077 Report a problem | ||
| 7/23/2025 | Pending sale | $365,000$189/sqft |
Source: DMMLS #721077 Report a problem | ||
| 6/26/2025 | Listed for sale | $365,000+55.3%$189/sqft |
Source: DMMLS #721077 Report a problem | ||
| 6/15/2017 | Sold | $235,000-2.1%$122/sqft |
Source:  CIBR #46844 Report a problem CIBR #46844 Report a problem | ||
| 4/5/2017 | Listed for sale | $240,000+28.7%$124/sqft |
Source: Coldwell Banker Mid-America Group, Realtors #536683 Report a problem | ||
| 8/6/2012 | Sold | $186,500-6.8%$97/sqft |
Source: DMMLS #401469 Report a problem | ||
| 5/21/2012 | Listed for sale | $200,000+29.4%$104/sqft |
Source: RE/MAX Real Estate Group #401469 Report a problem | ||
| 8/9/2010 | Sold | $154,500-11.7%$80/sqft |
Source: Public Record Report a problem | ||
| 7/20/2010 | Pending sale | $175,000$91/sqft |
Source: Prudential Real Estate #358252 Report a problem | ||
| 5/19/2010 | Price change | $175,000-2.8%$91/sqft |
Source: Prudential Real Estate #358252 Report a problem | ||
| 3/25/2010 | Price change | $180,000-2.7%$93/sqft |
Source: Prudential Real Estate #358252 Report a problem | ||
| 1/29/2010 | Price change | $184,900-2.6%$96/sqft |
Source: Prudential Real Estate #358252 Report a problem | ||
| 11/25/2009 | Listed for sale | $189,900$98/sqft |
Source: Prudential Real Estate #358252 Report a problem | ||
Public tax history
| Year | Property taxes | Tax assessment |
|---|---|---|
| 2025 | $5,082 +2.2% | $362,200 +11.7% |
| 2024 | $4,972 +1.2% | $324,200 |
| 2023 | $4,914 +1.2% | $324,200 +23.1% |
| 2022 | $4,856 +4% | $263,400 |
| 2021 | $4,670 +1.6% | $263,400 +9.1% |
| 2020 | $4,596 +9.2% | $241,500 |
| 2019 | $4,210 -0.1% | $241,500 +12.9% |
| 2018 | $4,216 | $214,000 |
| 2017 | $4,216 +5.4% | $214,000 +10.7% |
| 2016 | $4,000 | $193,400 |
| 2015 | $4,000 +9.8% | $193,400 +7.7% |
| 2014 | $3,642 | $179,600 |
| 2013 | -- | $179,600 -0.1% |
| 2012 | -- | $179,800 |
| 2011 | -- | $179,800 -1.2% |
| 2010 | -- | $182,000 |
| 2009 | -- | $182,000 |
| 2008 | -- | $182,000 |
| 2007 | -- | $182,000 +2.7% |
| 2006 | -- | $177,200 |
| 2005 | -- | $177,200 +6.2% |
| 2003 | -- | $166,850 +16.8% |
| 2002 | -- | $142,790 |
| 2001 | -- | $142,790 |
Find assessor info on the county website
Neighborhood: 50266
Nearby homes
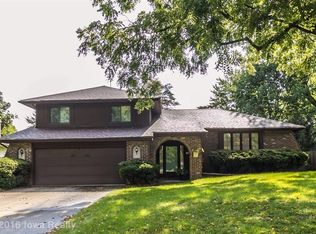
- $346,9003 bd3 ba2.5k sqft1045 Marcourt Ln, West Des Moines, IA 50266Off Market
- $353,5003 bd3 ba1.4k sqft1057 Marcourt Ln, West Des Moines, IA 50266Off Market

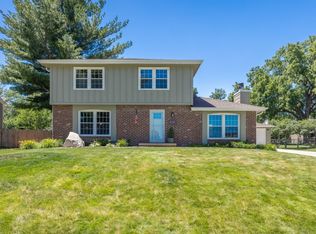
- $367,0004 bd3 ba1.7k sqft1048 39th St, West Des Moines, IA 50266Sold
- $300,0003 bd2 ba1.1k sqft1040 39th St, West Des Moines, IA 50266Sold

- $290,7003 bd2 ba1.5k sqft1056 39th St, West Des Moines, IA 50266Off Market
- $352,4003 bd3 ba1.8k sqft1063 Marcourt Ln, West Des Moines, IA 50266Off Market
- $290,8003 bd2 ba1.5k sqft1054 Marcourt Ln, West Des Moines, IA 50266Off Market
- $423,1003 bd2 ba2.1k sqft1039 Clared Cir, West Des Moines, IA 50266Off Market
Nearby schools
GreatSchools rating
- 8/10Crossroads Park Elementary SchoolGrades: K-6Distance: 0.8 mi
- 8/10Indian Hills Junior High SchoolGrades: 7-8Distance: 1.3 mi
- 4/10Valley High SchoolGrades: 10-12Distance: 0.2 mi
Schools provided by the listing agent
- District: West Des Moines
Source: DMMLS. This data may not be complete. We recommend contacting the local school district to confirm school assignments for this home.


Get pre-qualified for a loan
At Zillow Home Loans, we can pre-qualify you in as little as 5 minutes with no impact to your credit score.An equal housing lender. NMLS #10287.
Sell for more on Zillow
Get a Zillow Showcase℠ listing at no additional cost and you could sell for .
$356,900
2% more
+$7,138
With Zillow Showcase(estimated)
$364,038
- Iowa
- Polk County
- West Des Moines
- 50266
- 1051 Marcourt Ln
Nearby cities
Nearby zip codes
Other West Des Moines Topics
