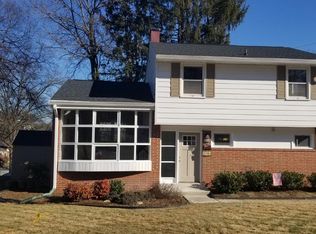
This is the one, not, to miss! First, let's talk about the specific location. 1051 Marleigh Circle is walking distance from TraderJoe's, Atwater's and Kenilworth Mall, where you can shop all the terrific stores and have anything you need at your fingertips. Or plan to attend the Farmers Market at Kenilworth, April through November, every Tuesday and grab seasonal fresh produce and local Artisan Goods. Also right in your neighbourhood is Riderwood Hill Park. This community park is the perfect place for "kids" of all ages to enjoy, either a, quaint kiddie playground, or the basketball court or the softball field or just sit and enjoy the fresh air and greenery all around you. All that, and just a 5 minute drive to downtown Towson and both GBMC and St Josephs hospitals. Now lets focus on the home itself. This turnkey 3 bedroom, 2 bath home offers over 2900 square feet on three levels. The warm, functional and modern retreat feels spacious and light filled on every level. Each room moves effortlessly to the next. Enter the front door into the vestibule and move into the large living room. Beautiful hardwood floors, custom light fixtures and large windows greet guests and provide plenty of room for large parties or a place to relax and take in the views. Head down a few steps, to a huge formal dining room with warm hardwoods, that can easily seat 10 comfortably for dinner. The kitchen is sure to impress, with high end, stainless steel Dacor range, sub-zero fridge, custom cabinetry, beautiful granite counter-tops, deep farmhouse sink, updated hardware and fixtures, large pantry, subway tile backsplash and custom island. It is large and bright and the perfect place for multiple cooks to enjoy creating a meal together. Invite some friends over an create an event! Just next to the kitchen, is a huge family room addition. This room is designed to "wow" visitors, with floor to ceiling windows throughout and recently updated luxury vinyl plank flooring. A large wood burning fireplace, is the focal point of the room, and provides a warm and cozy spot in the winter that allows everyone an opportunity to relax and watch the snow fall. Just outside the family room, there are sliding doors that lead to a spacious outdoor patio, for al-fresco dining in the warmer months. The large private fully fenced backyard is a great place to enjoy entertaining friends and family into the late hours of the night. Heading back inside on the main level, there is a large laundry room, with storage, and a full bath with shower. Going up to the bedroom level, the primary bedroom suite includes, a generous walk-in closet, and private access to the remodeled bath with custom tile and vanity with granite and large tub/shower with built in shelves. Also in the primary suite, through a set of french doors, is the," library loft", that overlooks the family room. This elevated room has a birdseye view and is the perfect place to curl up with a book or make it your home office. A wall of built-ins and the spiral staircase set the tone of the room and the staircase leads back down to the family room. Two more good sized bedrooms with hardwoods and plenty of light complete the upper level. The unfinished basement has a built in workbench and plenty of storage space and an exercise area. There is also a state of the art new architectural shingle roof that is just 5 months old!!! Finally the large driveway offers off street parking for up to 6 cars. Come to the Open House Sunday 12-2!
Sold for $460,000
Zillow last checked:
Listing updated:
Bought with:
Marsella Pullen, 670482
United Real Estate Executives
Source: Bright MLS,MLS#: MDBC2110034
Price history
| Date | Event | Price |
|---|---|---|
| 11/27/2024 | Sold | $460,000+4.8%$202/sqft |
Source:  Bright MLS #MDBC2110034 Report a problem Bright MLS #MDBC2110034 Report a problem | ||
| 11/22/2024 | Pending sale | $439,000$193/sqft |
Source: Bright MLS #MDBC2110034 Report a problem | ||
| 10/22/2024 | Contingent | $439,000$193/sqft |
Source: Bright MLS #MDBC2110034 Report a problem | ||
| 10/20/2024 | Listed for sale | $439,000+9.8%$193/sqft |
Source: Bright MLS #MDBC2110034 Report a problem | ||
| 3/29/2021 | Sold | $400,000+6.7%$176/sqft |
Source: Public Record Report a problem | ||
| 1/26/2021 | Pending sale | $374,990$165/sqft |
Source: Berkshire Hathaway HomeServices Homesale Realty #MDBC518192 Report a problem | ||
| 1/23/2021 | Listed for sale | $374,990+19%$165/sqft |
Source: Berkshire Hathaway HomeServices Homesale Realty #MDBC518192 Report a problem | ||
| 8/17/2013 | Listing removed | $315,000$139/sqft |
Source: RE/MAX Preferred #BC7925731 Report a problem | ||
| 8/16/2013 | Listed for sale | $315,000+0.6%$139/sqft |
Source: RE/MAX Preferred #BC7925731 Report a problem | ||
| 6/11/2013 | Sold | $313,000$138/sqft |
Source: Public Record Report a problem | ||
| 3/4/2013 | Listing removed | $313,000$138/sqft |
Source: RE/MAX Preferred #BC8007595 Report a problem | ||
| 2/15/2013 | Price change | $313,000-0.6%$138/sqft |
Source: RE/MAX Preferred #BC8007595 Report a problem | ||
| 2/10/2013 | Listed for sale | $315,000$139/sqft |
Source: RE/MAX Preferred #BC8007595 Report a problem | ||
| 12/20/2012 | Listing removed | $315,000$139/sqft |
Source: RE/MAX SAILS #BC7925731 Report a problem | ||
| 10/10/2012 | Price change | $315,000-3.1%$139/sqft |
Source: RE/MAX Sails Inc. #BC7925731 Report a problem | ||
| 9/14/2012 | Listed for sale | $325,000+3.2%$143/sqft |
Source: RE/MAX Sails #BC7925731 Report a problem | ||
| 3/11/2011 | Listing removed | $315,000$139/sqft |
Source: RE/MAX Sails #BC7476668 Report a problem | ||
| 2/25/2011 | Listed for sale | $315,000$139/sqft |
Source: RE/MAX Sails #BC7476668 Report a problem | ||
| 12/14/2010 | Listing removed | $315,000$139/sqft |
Source: RE/MAX Sails #BC7476668 Report a problem | ||
| 11/13/2010 | Price change | $315,000-4.2%$139/sqft |
Source: RE/MAX Sails #BC7476668 Report a problem | ||
| 10/24/2010 | Listed for sale | $328,875-0.3%$145/sqft |
Source: NRT MidAtlantic #BC7450888 Report a problem | ||
| 8/12/2008 | Sold | $330,000$145/sqft |
Source: Public Record Report a problem | ||
Nearby homes
Get a cash offer in 3 minutes
Find out how much your home could sell for in as little as 3 minutes with a no-obligation cash offer.
Estimated market value
$497,200
