Skip main navigation
Off market
  • $385,100

    1051 Myrtle Ave, Saint Cloud, FL 34771

    4beds
    2,031sqft
    Single Family Residence
    Built in 2007
    10,018 Square Feet Lot
    $385,100 Zestimate®
    $190/sqft
    $2,328 Estimated rent

    Home value

    $385,100

    $366,000 - $404,000

    $2,328/mo

    Zestimate® history
    Loading
    Loading...

    Owner options

    List your home for rent

    $2,328/mo

    Rent Zestimate®

    Find your next renter with Zillow Rental Manager. Plus, with online applications, you can quickly screen prospective tenants – for free.

    Learn more

    $2,328/mo

    Rent Zestimate®

    Refinance and save

    $2,556/mo

    Est. payment

    Refinancing to a lower rate could help reduce your monthly payments and save thousands over the life of the loan.

    See today's rates

    $2,556/mo

    Est. payment

    Explore your selling options

    Work with a Zillow partner agent

    Leverage their expertise and Zillow's premium Showcase listings to get your home seen by more buyers.

    Get started

    List with your own agent

    Get your home in front of millions of buyers by listing it on Zillow.

    Learn how to do it

    Sell it yourself

    Take full control of how buyers see your home on Zillow by listing For Sale by Owner (FSBO).

    List your home

    What's special

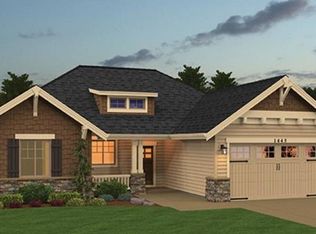
    START PACKING! This NO HOA/CDD charming 4 bedroom, 2 full bath split floor plan custom built home is move-in ready. Located a few milesfrom downtown Saint Cloud. You'll want to spend afternoons on the spacious front porch. Once you step inside you are greeted with 10 footceilings, the interior and exterior 8 foot doors. This home offers so many upgrades from granite counters , 42-inch cabinets, to soft closingdrawers. The laundry-room is located inside with extra cabinets and granite countertops. This home has crown molding throughout the house,and a built-in surround sound system in the living room. The master bedroom feels like an oasis... backlighting around the coffered ceiling, twowalk in the closet & after a stressful day no worries relax your muscles in the jetted tub. Have I mentioned the shower has 3 shower heads?Stinky water should not be an issue with the whole house water softener. A Tankless gas Rinnai hot water heater offers unlimited hot water. Thecommon areas are ceramic tile and the bedrooms are laminate flooring . French doors lead you to the backyard. Enjoy the fenced in private yardfor all your entertaining needs! The garage epoxy flooring, oversized tandem extension (6 foot x 8 foot). Heated/Air conditioned 2 car garage! Thehome has a GE Security system and 8 Zmodo wired outside security with TV monitor. Gutters were installed 2020. Private well, septic andunderground propane. Just 15 minutes from Lake Nona's shopping district, restaurants, medical And VA hospital facilities!

    This property is off market, which means it's not currently listed for sale or rent on Zillow. This may be different from what's available on other websites or public sources.
    Originating MLS: Osceola

    Facts & features

    Interior

    Bedrooms & bathrooms
    • Bedrooms: 4
    • Bathrooms: 2
    • Full bathrooms: 2
    Heating
    • Forced air, Electric
    Cooling
    • Central
    Appliances
    • Included: Garbage disposal
    • Laundry: Laundry Room
    Features
    • Ceiling Fans(s), High Ceiling(s), Open Floorplan, Split Bedroom, Stone Counters, Walk-In Closet(s), Crown Molding, Thermostat, Living Room/Dining Room Combo, Built in Features
    • Flooring: Laminate
    • Windows: Blinds
    Interior area
    • Structure area source: Public Records
    • Total interior livable area: 2,031 sqft

    Property

    Parking
    • Total spaces: 2
    • Parking features: Garage - Attached
    Features
    • Levels: One
    • Patio & porch: Patio, Front Porch
    • Exterior features: Other
    • Fencing: Chain Link
    Lot
    • Size: 10,018 Square Feet
    Details
    • Parcel number: 0626312840000F0190
    • Zoning: ORS3

    Construction

    Type & style
    • Home type: SingleFamily
    • Architectural style: Conventional
    • Property subtype: Single Family Residence
    Materials
    • Foundation: Footing
    • Roof: Other
    Condition
    • Year built: 2007

    Utilities & green energy

    • Sewer: Septic Tank
    • Water: Well
    • Utilities for property: Phone Available, Cable Available, Electricity Available, Propane

    Community & HOA

    Community
    • Features: On Site Laundry Available
    • Security: Security System
    • Subdivision: COLORED TOWN SL & IC
    Location
    • Region: Saint Cloud

    Financial & listing details

    • Price per square foot: $190/sqft
    • Tax assessed value: $375,000
    • Annual tax amount: $4,192
    • Listing terms: Cash, Conventional, FHA, VA Loan
    • Ownership: Fee Simple

    Price history

    DateEventPrice
    6/14/2021Sold$330,000$162/sqft
    Source: Public Record Report a problem
    5/14/2021Pending sale$330,000$162/sqft
    Source: Berkshire Hathaway HomeServices #S5044399 Report a problem
    3/30/2021Price change$330,000+1.5%$162/sqft
    Source: Berkshire Hathaway HomeServices #S5044399 Report a problem
    3/1/2021Pending sale$325,000$160/sqft
    Source: BHHS RESULTS REALTY #S5044399 Report a problem
    2/19/2021Price change$325,000-5.7%$160/sqft
    Source: Results Realty #S5044399 Report a problem
    2/3/2021Price change$344,500-1.6%$170/sqft
    Source: Results Realty #S5044399 Report a problem
    1/23/2021Price change$350,000-2%$172/sqft
    Source: Results Realty #S5044399 Report a problem
    1/7/2021Price change$357,000-2.2%$176/sqft
    Source: BHHS RESULTS REALTY #S5044399 Report a problem
    12/28/2020Listed for sale$365,000+17.7%$180/sqft
    Source: BHHS RESULTS REALTY #S5044399 Report a problem
    8/10/2020Sold$310,000-1.6%$153/sqft
    Source: Public Record Report a problem
    7/3/2020Pending sale$315,000$155/sqft
    Source: CHARLES RUTENBERG REALTY ORLANDO #G5030738 Report a problem
    6/27/2020Listed for sale$315,000+6.8%$155/sqft
    Source: CHARLES RUTENBERG REALTY ORLANDO #G5030738 Report a problem
    6/27/2019Listing removed$295,000$145/sqft
    Source: Owner Report a problem
    3/30/2019Listed for sale$295,000+9.3%$145/sqft
    Source: Owner Report a problem
    2/15/2018Sold$270,000-3.2%$133/sqft
    Source: Public Record Report a problem
    12/6/2017Listed for sale$279,000+36.9%$137/sqft
    Source: DAVIS REAL ESTATE GROUP #S4854494 Report a problem
    8/25/2015Sold$203,800+16.5%$100/sqft
    Source: Public Record Report a problem
    5/29/2015Pending sale$174,900$86/sqft
    Source: Homepath #S4800822 Report a problem
    5/18/2015Listed for sale$174,900$86/sqft
    Source: DAVIS REAL ESTATE GROUP #S4800822 Report a problem
    9/20/2014Listing removed$174,900$86/sqft
    Source: DAVIS REAL ESTATE GROUP (272504177) #S4800822 Report a problem
    9/19/2014Price change$174,900-5.9%$86/sqft
    Source: DAVIS REAL ESTATE GROUP (272504177) #S4800822 Report a problem
    8/9/2014Price change$185,900-4.6%$92/sqft
    Source: DAVIS REAL ESTATE GROUP (272504177) #S4800822 Report a problem
    6/27/2014Listed for sale$194,900+8.9%$96/sqft
    Source: Lisa Davis, LLC #S4800822 Report a problem
    3/17/2014Listing removed$179,000$88/sqft
    Source: Realty International, LLC #O5157382 Report a problem
    2/28/2014Listed for sale$179,000$88/sqft
    Source: Realty International, LLC #O5157382 Report a problem

    Public tax history

    YearProperty taxesTax assessment
    2025$4,192 +3.5%$375,000 +3%
    2024$4,051 +2.6%$364,200 +13.3%
    2023$3,949 +3.5%$321,400 +26.6%
    2022$3,815 +8.1%$253,800 +8.8%
    2021$3,528 -12.6%$233,200 +7.4%
    2020$4,036 +7.2%$217,100 +8.7%
    2019$3,764 $199,800 +4.7%
    2018$3,764 +3.7%$190,800 +36.6%
    2017$3,630 +90.1%$139,672 +2.1%
    2016$1,910 +2%$136,800 +9.4%
    2015$1,873 -14.1%$125,000 +10.3%
    2014$2,181 $113,300 +3.8%
    2013-- $109,200 +17.5%
    2012-- $92,900 -9%
    2011-- $102,100 -18.7%
    2010-- $125,600 -32.1%
    2009-- $185,000 -18.2%
    2008-- $226,200
    Find assessor info on the county website

    Neighborhood: 34771

    Nearby schools

    GreatSchools rating
    Schools provided by the listing agent
    • Elementary: Lakeview Elem (k 5)
    • Middle: Narcoossee Middle
    • High: Harmony High

    Source: The MLS. This data may not be complete. We recommend contacting the local school district to confirm school assignments for this home.

    Get a cash offer in 3 minutes
    Find out how much your home could sell for in as little as 3 minutes with a no-obligation cash offer.
    Estimated market value
    $385,100
    Get a cash offer in 3 minutes
    Find out how much your home could sell for in as little as 3 minutes with a no-obligation cash offer.
    Estimated market value
    $385,100