Skip main navigation
Sold for $365,000
  • $365,000

    1051 N Echo Ranch Dr, Sahuarita, AZ 85614

    2beds
    1,529sqft
    Townhouse
    Built in 2018
    4,356 Square Feet Lot
    $353,000 Zestimate®
    $239/sqft
    $1,914 Estimated rent

    Home value

    $353,000

    $325,000 - $385,000

    $1,914/mo

    Zestimate® history
    Loading
    Loading...

    Owner options

    List your home for rent

    $1,914/mo

    Rent Zestimate®

    Find your next renter with Zillow Rental Manager. Plus, with online applications, you can quickly screen prospective tenants – for free.

    Learn more

    $1,914/mo

    Rent Zestimate®

    Refinance and save

    $2,633/mo

    Est. payment

    Refinancing to a lower rate could help reduce your monthly payments and save thousands over the life of the loan.

    See today's rates

    $2,633/mo

    Est. payment

    Explore your selling options

    Work with a Zillow partner agent

    Leverage their expertise and Zillow's premium Showcase listings to get your home seen by more buyers.

    Get started

    List with your own agent

    Get your home in front of millions of buyers by listing it on Zillow.

    Learn how to do it

    Sell it yourself

    Take full control of how buyers see your home on Zillow by listing For Sale by Owner (FSBO).

    List your home

    What's special

    Covered patioEpoxy floorSplit bedroom planEnclosed rear courtyardNew interior paintLush mature landscapingCenter island
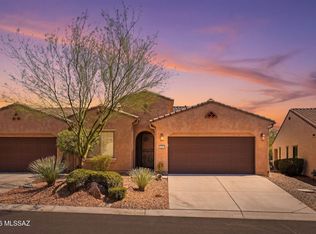

    IDEAL WINTER RETREAT! Why rent? This fully furnished, turn-key Courtyard Villa is move-in ready. Spend your day playing golf, pickleball, or basking in the warm, Arizona sun. At night, retire in this rare, Lariat model, the largest Villa plan ever offered at 1,529 sq.ft. Built 2018, this 2 BR, 2 BA +Den home has upgraded kitchen w/ center island, granite counters, tile backsplash, roll-out shelves, SS appliances, gas range, composite sink, pantry closet. Updated in 2023 with ALL TILE FLOORS, new LED lighting and ceiling fans, new interior paint. Owner's suite has new vanity, sinks and shower (2023); linen closet, spacious walk-in closet. Covered patio and enclosed rear courtyard back to common area; lush, mature landscaping offers plenty of privacy and safe and secure pet-friendly space. Bonus features: New comfort height toilets in both baths. Split bedroom plan, spacious Den. Garage updated w/ epoxy floor, new dedicated circuits, LED lighting. LifeSource whole house water filtration. New whole house surge protector. Front security door. Sold furnished and ideal for full or part-time living, or as an investment property. The Villas HOA covers hazard insurance, exterior paint, roof and window maintenance, front and rear landscaping, and landscaping and maintenance of common areas within the Villas.

    Zillow last checked:

    Listing updated:

    Listed by:

    Russ Fortuno 520-333-0446,

    Tierra Antigua Realty

    Bought with:

    Julie Marti-McLain, BR655074000

    Sunset View Realty, LLC

    Source: MLS of Southern Arizona,MLS#: 22418013MLS Logo

    Facts & features

    Interior

    Bedrooms & bathrooms
    • Bedrooms: 2
    • Bathrooms: 2
    • Full bathrooms: 2
    Heating
    • Forced Air, Natural Gas
    Cooling
    • Central Air, Ceiling Fan(s)
    Appliances
    • Included: Disposal, Gas Range, Microwave, ENERGY STAR Qualified Dishwasher, ENERGY STAR Qualified Refrigerator, Water Purifier
    • Laundry: Laundry Closet, Storage, Washer, Dryer
    Features
    • Kitchen Island, Entrance Foyer, Walk-In Closet(s), High Ceilings
    • Flooring: Ceramic Tile
    • Windows: Double Pane Windows
    • Has fireplace: No
    • Fireplace features: None
    • Furnished: Yes
    Interior area
    • Total structure area: 1,529
    • Total interior livable area: 1,529 sqft

    Property

    Parking
    • Total spaces: 2
    • Parking features: Garage Door Opener
    • Attached garage spaces: 2
    Accessibility
    • Accessibility features: Door Levers, Smart Panel
    Features
    • Levels: One
    • Stories: 1
    • Patio & porch: Covered, Patio
    • Pool features: None
    • Has spa: Yes
    • Spa features: None
    • Has view: Yes
    • View description: Residential
    Lot
    • Size: 4,356 Square Feet
    • Features: Shrubs, Sprinklers In Front, Borders Common Area, North/South Exposure
    Details
    • Parcel number: 304852270
    • Zoning: Sahuarita - SP
    • Special conditions: None

    Construction

    Type & style
    • Home type: Townhouse
    • Architectural style: Contemporary
    • Property subtype: Townhouse
    Materials
    • Frame - Stucco
    • Roof: Tile
    Condition
    • Year built: 2018
    Details
    • Builder name: Robson

    Utilities & green energy

    • Sewer: Sewer Connected
    • Water: Water Company

    Community & HOA

    Community
    • Features: Pool, Spa, Golf, Tennis Court(s), Fitness Center, Rec Center, Gated, Paved Street, Walking Trail, Pickleball
    • Security: Smoke Detector(s), Carbon Monoxide Detector(s), Wrought Iron Security Door
    • Senior community: Yes
    • Subdivision: Quail Creek II Unit 33B SQ20161810746
    HOA
    • Has HOA: Yes
    • Amenities included: Clubhouse, Pool, Security, Spa/Hot Tub, Tennis Court(s), Pickleball
    • Services included: Blanket Ins Policy, Common Area Maint, Exterior Mnt of Unit, Front Yard Maint, Gated Community, Roof Repair, Roof Replacement, Street Maint
    • HOA fee: $444 monthly
    • HOA name: Quail Creek CC POA
    Location
    • Region: Sahuarita

    Financial & listing details

    • Price per square foot: $239/sqft
    • Tax assessed value: $325,910
    • Annual tax amount: $3,570
    • Date on market: 8/8/2024
    • Cumulative days on market: 110 days
    • Listing terms: Conventional,Cash
    • Road surface type: Paved

    Price history

    DateEventPrice
    12/13/2024Sold$365,000-3.4%$239/sqft
    Source: MLS of Southern Arizona #22418013 Report a problem
    11/26/2024Contingent$378,000$247/sqft
    Source: MLS of Southern Arizona #22418013 Report a problem
    11/13/2024Price change$378,000-2.6%$247/sqft
    Source: MLS of Southern Arizona #22418013 Report a problem
    10/8/2024Price change$388,000-2.2%$254/sqft
    Source: MLS of Southern Arizona #22418013 Report a problem
    9/5/2024Price change$396,800-2%$260/sqft
    Source: MLS of Southern Arizona #22418013 Report a problem
    8/8/2024Listed for sale$404,800+0.2%$265/sqft
    Source: MLS of Southern Arizona #22418013 Report a problem
    9/19/2023Sold$404,000-0.2%$264/sqft
    Source: MLS of Southern Arizona #22315062 Report a problem
    9/18/2023Pending sale$405,000$265/sqft
    Source: MLS of Southern Arizona #22315062 Report a problem
    8/11/2023Contingent$405,000$265/sqft
    Source: MLS of Southern Arizona #22315062 Report a problem
    8/7/2023Listed for sale$405,000+80.9%$265/sqft
    Source: MLS of Southern Arizona #22315062 Report a problem
    2/16/2018Sold$223,887$146/sqft
    Source: Public Record Report a problem

    Public tax history

    YearProperty taxesTax assessment
    2025$3,571 -3.9%$32,591 -1%
    2024$3,717 +7.1%$32,924 +17.7%
    2023$3,470 -3.2%$27,964 +9.9%
    2022$3,583 +4.8%$25,450 +3.8%
    2021$3,419 -1.9%$24,530 +5.3%
    2020$3,486 $23,288 -7.2%
    2019$3,486 +397.9%$25,091 +1361.3%
    2018$700 $1,717
    2017-- --
    Find assessor info on the county website

    Neighborhood: 85614

    Nearby schools

    GreatSchools rating
    Schools provided by the listing agent
    • Elementary: Continental
    • Middle: Continental
    • High: Walden Grove

    Source: MLS of Southern Arizona. This data may not be complete. We recommend contacting the local school district to confirm school assignments for this home.

    Get a cash offer in 3 minutes
    Find out how much your home could sell for in as little as 3 minutes with a no-obligation cash offer.
    Estimated market value
    $353,000
    Get a cash offer in 3 minutes
    Find out how much your home could sell for in as little as 3 minutes with a no-obligation cash offer.
    Estimated market value
    $353,000