Welcome home to this charming, territorial style home with great curb appeal and located in a gated community of just 14 homes! This spacious 1,724sf, two story, open floor plan features 3 bedrooms and 2 1/2 baths. Exceptional pride of ownership here, with updated kitchen & bathroom cabinetry & countertops, new refrigerator, microwave, washer & dryer, new interior paint, new plumbing fixtures, new lighting and ceiling fans throughout, new water heater and a garage storage rack system just to name a few. Enter from the gated courtyard through a brand-new modern door. Discover a bright, open great room, kitchen & dining space. The focal point is truly the stunning wood and wrought iron spiral staircase that leads to the upstairs bedrooms. The high ceilings & natural lighting throughout... this entire home create an air of elegance. The gourmet kitchen features white cabinets, granite counters, island & stainless-steel appliances, (ALL included). French doors lead out to the covered patio and private, shaded backyard. A generously sized primary suite features a lovely balcony, ideal for enjoying those breathtaking Arizona sunsets. Two additional guest rooms, with a full guest bath complete the upstairs. Low maintenance landscaping means more time for you, especially with the front yard maintenance included in the monthly HOA fee. A fantastic location with easy access to the Chandler Fashion Center, downtown Chandler nightlife, restaurants, shopping, schools, Loop 101 & 202 which can take you just about anywhere in the valley. This home is a delightful place to call home so, do not let it slip away!
Sold for $475,000
$475,000
1051 N HENRY Drive, Chandler, AZ 85224
3beds
3baths
1,724sqft
Single Family Residence
Built in 2005
3,174 Square Feet Lot
$462,700 Zestimate®
$276/sqft
$2,432 Estimated rent
Home value
$462,700
$440,000 - $486,000
$2,432/mo
Zestimate® history
Owner options
List your home for rent
$2,432/mo
Rent Zestimate®
Find your next renter with Zillow Rental Manager. Plus, with online applications, you can quickly screen prospective tenants – for free.
$2,432/mo
Rent Zestimate®
Refinance and save
$2,871/mo
Est. payment
Refinancing to a lower rate could help reduce your monthly payments and save thousands over the life of the loan.
$2,871/mo
Est. payment
Explore your selling options
Work with a Zillow partner agent
Leverage their expertise and Zillow's premium Showcase listings to get your home seen by more buyers.
Get startedList with your own agent
Get your home in front of millions of buyers by listing it on Zillow.
Learn how to do itSell it yourself
Take full control of how buyers see your home on Zillow by listing For Sale by Owner (FSBO).
List your homeWhat's special
Zillow last checked:
Listing updated:
Listed by:
Kim Leighton 480-933-1603,
RE/MAX Excalibur,
Dean Selvey 480-254-6444,
RE/MAX Excalibur
Bought with:
Julie Allen, SA662016000
eXp Realty
Steven Brady, SA698742000
eXp Realty
Source: ARMLS,MLS#: 6726335
Facts & features
Interior
Bedrooms & bathrooms
- Bedrooms: 3
- Bathrooms: 3
Heating
- Electric
Cooling
- Central Air, Ceiling Fan(s), Programmable Thmstat
Features
- High Speed Internet, Granite Counters, Double Vanity, Upstairs, 9+ Flat Ceilings, Vaulted Ceiling(s), Kitchen Island, Pantry, Full Bth Master Bdrm, Separate Shwr & Tub
- Flooring: Carpet, Tile, Wood
- Windows: Double Pane Windows
- Has basement: No
Interior area
- Total structure area: 1,724
- Total interior livable area: 1,724 sqft
Property
Parking
- Total spaces: 4
- Parking features: Garage Door Opener, Direct Access
- Garage spaces: 2
- Uncovered spaces: 2
Accessibility
- Accessibility features: Zero-Grade Entry
Features
- Stories: 2
- Patio & porch: Covered, Patio
- Exterior features: Playground, Balcony, Private Street(s), Private Yard
- Pool features: None
- Spa features: None
- Fencing: Block
Lot
- Size: 3,174 Square Feet
- Features: Sprinklers In Rear, Sprinklers In Front, Desert Back, Desert Front, Gravel/Stone Front, Gravel/Stone Back
Details
- Parcel number: 30297753
Construction
Type & style
- Home type: SingleFamily
- Architectural style: Santa Barbara/Tuscan,Territorial/Santa Fe
- Property subtype: Single Family Residence
Materials
- Stucco, Wood Frame, Low VOC Paint, Painted
- Roof: Tile
Condition
- Year built: 2005
Details
- Builder name: DSW
Utilities & green energy
- Electric: 220 Volts in Kitchen
- Sewer: Public Sewer
- Water: City Water
Community & HOA
Community
- Features: Gated
- Subdivision: ADOBE TOWERS
HOA
- Has HOA: Yes
- Services included: Maintenance Grounds, Front Yard Maint, Trash
- HOA fee: $118 monthly
- HOA name: Adobe Towers HOA
- HOA phone: 480-657-9142
Location
- Region: Chandler
Financial & listing details
- Price per square foot: $276/sqft
- Tax assessed value: $368,700
- Annual tax amount: $1,517
- Date on market: 10/7/2025
- Cumulative days on market: 47 days
- Listing terms: Cash,Conventional,1031 Exchange,FHA,VA Loan
- Ownership: Fee Simple
- Electric utility on property: Yes
Price history
| Date | Event | Price |
|---|---|---|
| 8/30/2024 | Sold | $475,000-3.1%$276/sqft |
Source:  ARMLS #6726335 Report a problem ARMLS #6726335 Report a problem | ||
| 8/17/2024 | Pending sale | $490,000$284/sqft |
Source: ARMLS #6726335 Report a problem | ||
| 7/23/2024 | Price change | $490,000-1%$284/sqft |
Source: ARMLS #6726335 Report a problem | ||
| 7/2/2024 | Listed for sale | $495,000+73.7%$287/sqft |
Source: ARMLS #6726335 Report a problem | ||
| 2/27/2019 | Sold | $285,000-0.3%$165/sqft |
Source: ARMLS #5863740 Report a problem | ||
| 1/17/2019 | Price change | $285,999-1%$166/sqft |
Source: ProSmart Realty #5863740 Report a problem | ||
| 1/5/2019 | Listed for sale | $288,888-6.5%$168/sqft |
Source: ProSmart Realty #5863740 Report a problem | ||
| 5/16/2008 | Listing removed | $308,888$179/sqft |
Source: Number1Expert #2844100 Report a problem | ||
| 11/1/2007 | Listed for sale | $308,888+12%$179/sqft |
Source: Number1Expert #2844100 Report a problem | ||
| 8/22/2005 | Sold | $275,910$160/sqft |
Source: Public Record Report a problem | ||
Public tax history
| Year | Property taxes | Tax assessment |
|---|---|---|
| 2025 | $1,561 +1.4% | $36,870 -7.4% |
| 2024 | $1,540 +2.1% | $39,820 +117.7% |
| 2023 | $1,508 +3% | $18,293 -28.5% |
| 2022 | $1,464 -4.2% | $25,600 +8.8% |
| 2021 | $1,528 +4% | $23,530 +5.1% |
| 2020 | $1,469 +3.3% | $22,380 +8.4% |
| 2019 | $1,423 | $20,650 +3.9% |
| 2018 | $1,423 +7.3% | $19,870 -2.7% |
| 2017 | $1,326 +7.1% | $20,420 +0.6% |
| 2016 | $1,238 -5.8% | $20,300 +9.7% |
| 2015 | $1,314 | $18,500 +37.2% |
| 2014 | -- | $13,480 +25.7% |
| 2013 | -- | $10,720 -8.1% |
| 2012 | -- | $11,660 -8.3% |
| 2011 | -- | $12,720 -12.2% |
| 2010 | -- | $14,480 -29.1% |
| 2009 | -- | $20,430 -0.1% |
| 2008 | -- | $20,450 +12.7% |
| 2007 | -- | $18,150 +427.6% |
| 2006 | -- | $3,440 +7.5% |
| 2005 | -- | $3,200 |
Find assessor info on the county website
Neighborhood: 85224
Nearby homes
- $431,400-- bd3 ba1.7k sqft1041 N Henry Dr, Chandler, AZ 85224Off Market
- $435,0003 bd3 ba1.7k sqft1061 N Henry Dr, Chandler, AZ 85224Off Market
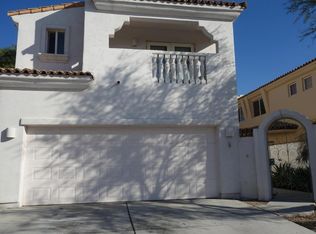
- $414,4003 bd2 ba1.6k sqft1071 N Henry Dr, Chandler, AZ 85224Off Market
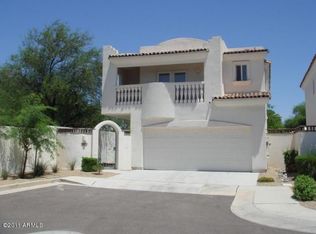
- $468,0003 bd3 ba1.7k sqft1031 N Henry Dr, Chandler, AZ 85224Sold

- $491,400-- bd-- ba-- sqft1250 W Ray Rd, Chandler, AZ 85224Off Market
- $398,2003 bd2 ba1.2k sqft1060 N Verano Way, Chandler, AZ 85224Off Market
- $391,8003 bd2 ba1.2k sqft1070 N Verano Way, Chandler, AZ 85224Off Market
- $496,0004 bd3 ba2k sqft1050 N Verano Way, Chandler, AZ 85224Sold
Nearby schools
GreatSchools rating
- 6/10John M Andersen Elementary SchoolGrades: PK-6Distance: 0.7 mi
- 2/10John M Andersen Junior High SchoolGrades: 6-8Distance: 0.7 mi
- 6/10Chandler High SchoolGrades: 8-12Distance: 1.5 mi
Schools provided by the listing agent
- Elementary: John M Andersen Elementary School
- Middle: John M Andersen Jr High School
- High: Chandler High School
- District: Chandler Unified District
Source: ARMLS. This data may not be complete. We recommend contacting the local school district to confirm school assignments for this home.
Get a cash offer in 3 minutes
Find out how much your home could sell for in as little as 3 minutes with a no-obligation cash offer.
Estimated market value
$462,700
Get a cash offer in 3 minutes
Find out how much your home could sell for in as little as 3 minutes with a no-obligation cash offer.
Estimated market value
$462,700
- Arizona
- Maricopa County
- Chandler
- 85224
- 1051 N HENRY Drive
Nearby cities
Nearby neighborhoods
Nearby zip codes
Other Chandler Topics
