Sun-drenched and stylish, this beautifully updated 2 bed / 2 bath penthouse is the perfect blend of indoor comfort and outdoor luxury, nestled in the heart of Wicker Park/East Village. With two private outdoor spaces including a spacious main level terrace and an expansive rooftop deck with skyline views this home truly has it all. Enter through your private interior staircase into an airy, open-concept layout with soaring ceilings, oversized windows, and rich hardwood floors throughout. The wide living and dining area is ideal for entertaining, featuring a cozy wood-burning fireplace and built-in wine fridge. The modern kitchen is sure to impress with sleek white cabinetry, sleek black granite countertops, breakfast bar seating for four, and stainless steel appliances. The king-sized primary suite includes custom closets and access to a private terrace, with a luxurious en-suite bath featuring dual vanities, a jetted tub, and a separate shower with body sprays. The second bedroom is generously sized with easy access to a stylish second full bath.Head upstairs to your private rooftop oasis, complete with panoramic city views, multiple lounging and dining areas, and an outdoor speaker system, perfect for entertaining or relaxing. Additional features include in-unit laundry, an oversized storage unit, and garage parking. All this on a quiet, tree-lined street where Wicker Park meets East Village, just steps to Division Street, the Blue Line, top-rated restaurants, boutiques, parks, and nightlife. Easy expressway access and located in the highly sought-after Pritzker Elementary School District. A true gem in one of Chicago's most vibrant neighborhoods, this one checks every box. Don't miss it!
Closed
$710,000
1051 N Hermitage Ave #3, Chicago, IL 60622
2beds
--sqft
Condominium, Duplex, Single Family Residence
Built in 2006
-- sqft lot
$748,900 Zestimate®
$--/sqft
$3,565 Estimated rent
Home value
$748,900
$674,000 - $831,000
$3,565/mo
Zestimate® history
Owner options
List your home for rent
$3,565/mo
Rent Zestimate®
Find your next renter with Zillow Rental Manager. Plus, with online applications, you can quickly screen prospective tenants – for free.
$3,565/mo
Rent Zestimate®
Refinance and save
$5,329/mo
Est. payment
Refinancing to a lower rate could help reduce your monthly payments and save thousands over the life of the loan.
$5,329/mo
Est. payment
Explore your selling options
Work with a Zillow partner agent
Leverage their expertise and Zillow's premium Showcase listings to get your home seen by more buyers.
Get startedList with your own agent
Get your home in front of millions of buyers by listing it on Zillow.
Learn how to do itSell it yourself
Take full control of how buyers see your home on Zillow by listing For Sale by Owner (FSBO).
List your homeWhat's special
Cozy wood-burning fireplaceSoaring ceilingsPrivate rooftop oasisRich hardwood floorsSleek white cabinetryPanoramic city viewsOversized windows
Zillow last checked:
Listing updated:
Listed by:
Bari Levine 847-858-3782,
@properties Christie's International Real Estate,
Elena Theodoros 219-718-0061,
@properties Christie's International Real Estate
Bought with:
Kate Newey
Real Broker, LLC
Source: MRED as distributed by MLS GRID,MLS#: 12394337
Facts & features
Interior
Bedrooms & bathrooms
- Bedrooms: 2
- Bathrooms: 2
- Full bathrooms: 2
Rooms
- Room types: Deck, Terrace
Primary bedroom
- Features: Flooring (Hardwood), Bathroom (Full)
- Level: Main
- Area: 168 Square Feet
- Dimensions: 14X12
Bedroom 2
- Features: Flooring (Hardwood)
- Level: Main
- Area: 99 Square Feet
- Dimensions: 11X9
Deck
- Level: Second
- Area: 900 Square Feet
- Dimensions: 60X15
Dining room
- Features: Flooring (Hardwood)
- Level: Main
- Dimensions: COMBO
Kitchen
- Features: Kitchen (Eating Area-Breakfast Bar, Island, Granite Counters, Updated Kitchen), Flooring (Hardwood)
- Level: Main
- Area: 121 Square Feet
- Dimensions: 11X11
Living room
- Features: Flooring (Hardwood)
- Level: Main
- Area: 360 Square Feet
- Dimensions: 20X18
Other
- Level: Main
- Area: 108 Square Feet
- Dimensions: 12X9
Heating
- Natural Gas, Forced Air
Cooling
- Central Air
Appliances
- Included: Range, Microwave, Dishwasher, Refrigerator, Washer, Dryer, Disposal, Stainless Steel Appliance(s), Wine Refrigerator, Humidifier
- Laundry: Washer Hookup, In Unit
Features
- Storage, Walk-In Closet(s)
- Flooring: Hardwood
- Basement: None
- Number of fireplaces: 1
- Fireplace features: Wood Burning, Gas Starter, Living Room
Interior area
- Total structure area: 0
Property
Parking
- Total spaces: 1
- Parking features: Off Alley, Garage Door Opener, On Site, Garage Owned, Detached, Garage
- Garage spaces: 1
- Has uncovered spaces: Yes
Accessibility
- Accessibility features: No Disability Access
Features
- Patio & porch: Roof Deck, Deck
Details
- Parcel number: 17064100591003
- Special conditions: List Broker Must Accompany
- Other equipment: TV-Cable, Intercom
Construction
Type & style
- Home type: Condo
- Property subtype: Condominium, Duplex, Single Family Residence
Materials
- Brick, Block
Condition
- New construction: No
- Year built: 2006
Utilities & green energy
- Sewer: Public Sewer
- Water: Lake Michigan, Public
Community & HOA
Community
- Security: Carbon Monoxide Detector(s)
HOA
- Has HOA: Yes
- Amenities included: Storage, Security Door Lock(s)
- Services included: Water, Parking, Insurance, Exterior Maintenance, Lawn Care, Scavenger, Snow Removal
- HOA fee: $307 monthly
Location
- Region: Chicago
Financial & listing details
- Tax assessed value: $612,930
- Annual tax amount: $10,328
- Date on market: 6/23/2025
- Listing terms: Conventional
- Ownership: Condo
Price history
| Date | Event | Price |
|---|---|---|
| 8/21/2025 | Sold | $710,000+1.4% |
Source:  MRED as distributed by MLS GRID #12394337 Report a problem MRED as distributed by MLS GRID #12394337 Report a problem | ||
| 7/6/2025 | Contingent | $699,900 |
Source: MRED as distributed by MLS GRID #12394337 Report a problem | ||
| 6/23/2025 | Listed for sale | $699,900+12.3% |
Source: MRED as distributed by MLS GRID #12394337 Report a problem | ||
| 3/30/2023 | Sold | $623,000+3.9% |
Source: MRED as distributed by MLS GRID #11663728 Report a problem | ||
| 11/26/2022 | Listing removed | $599,900 |
Source: MRED as distributed by MLS GRID #11663728 Report a problem | ||
| 10/31/2022 | Listed for sale | $599,900+5.2% |
Source: MRED as distributed by MLS GRID #11663728 Report a problem | ||
| 10/11/2021 | Listing removed | -- |
Source: Zillow Rental Manager Report a problem | ||
| 9/14/2021 | Price change | $3,100-90% |
Source: Zillow Rental Manager Report a problem | ||
| 9/10/2021 | Listed for rent | $31,000 |
Source: Zillow Rental Manager Report a problem | ||
| 4/19/2018 | Sold | $570,000+12.2% |
Source: Public Record Report a problem | ||
| 1/22/2015 | Sold | $508,000-2.3% |
Source: Public Record Report a problem | ||
| 11/2/2014 | Pending sale | $519,900 |
Source: Berkshire Hathaway HomeServices KoenigRubloff Realty Group #08746089 Report a problem | ||
| 10/8/2014 | Listed for sale | $519,900+7.1% |
Source: Berkshire Hathaway HomeServices KoenigRubloff Realty Group #08746089 Report a problem | ||
| 5/4/2006 | Sold | $485,500-50.2% |
Source: Public Record Report a problem | ||
| 5/5/2005 | Sold | $975,000 |
Source: Agent Provided Report a problem | ||
Public tax history
| Year | Property taxes | Tax assessment |
|---|---|---|
| 2024 | $12,351 +19.6% | $61,293 +17.6% |
| 2023 | $10,328 +3.1% | $52,120 |
| 2022 | $10,017 +2.1% | $52,120 |
| 2021 | $9,811 -5.3% | $52,120 +12.1% |
| 2020 | $10,357 +1.5% | $46,491 -8.5% |
| 2019 | $10,206 +9.1% | $50,799 |
| 2018 | $9,356 -4.7% | $50,799 +3.7% |
| 2017 | $9,815 +5.4% | $48,967 |
| 2016 | $9,307 +9.6% | $48,967 |
| 2015 | $8,492 +44.2% | $48,967 +42.8% |
| 2014 | $5,888 +2.2% | $34,302 |
| 2013 | $5,760 +0.9% | $34,302 |
| 2012 | $5,708 -6.8% | $34,302 -13.9% |
| 2011 | $6,127 -0.9% | $39,829 |
| 2010 | $6,185 +4.2% | $39,829 |
| 2009 | $5,933 -8.1% | $39,829 -15% |
| 2008 | $6,457 -3% | $46,858 |
| 2007 | $6,655 | $46,858 |
Find assessor info on the county website
Neighborhood: East Ukrainian Village
Nearby homes
- $643,1002 bd2 ba1.4k sqft1051 N Hermitage Ave #2, Chicago, IL 60622Off Market

- $804,3003 bd3 ba2.3k sqft1051 N Hermitage Ave #1, Chicago, IL 60622Off Market
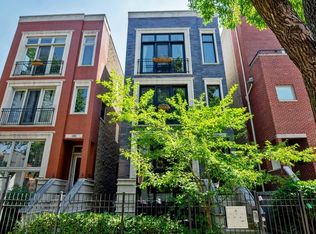
- $861,5003 bd3 ba2.4k sqft1055 N Hermitage Ave #1, Chicago, IL 60622Off Market

- $599,0002 bd2 ba1.2k sqft1055 N Hermitage Ave #2, Chicago, IL 60622Off Market

- $705,2002 bd2 ba1.3k sqft1055 N Hermitage Ave #3, Chicago, IL 60622Off Market
- $768,7003 bd3 ba2.2k sqft1716 W Cortez St #2, Chicago, IL 60622Off Market
- $1,058,100-- bd-- ba6k sqft1718 W Cortez St #3, Chicago, IL 60622Off Market
- $793,3003 bd2 ba2k sqft1541 W Cortez St UNIT 3, Chicago, IL 60622Off Market
Nearby schools
GreatSchools rating
- 8/10Pritzker Elementary SchoolGrades: PK-8Distance: 0.5 mi
- 1/10Wells Community Academy High SchoolGrades: 9-12Distance: 0.2 mi
Schools provided by the listing agent
- Elementary: Pritzker Elementary School
- Middle: Pritzker Elementary School
- High: Wells Community Academy Senior H
- District: 299
Source: MRED as distributed by MLS GRID. This data may not be complete. We recommend contacting the local school district to confirm school assignments for this home.
Get a cash offer in 3 minutes
Find out how much your home could sell for in as little as 3 minutes with a no-obligation cash offer.
Estimated market value
$748,900
Get a cash offer in 3 minutes
Find out how much your home could sell for in as little as 3 minutes with a no-obligation cash offer.
Estimated market value
$748,900
- Illinois
- Cook County
- Chicago
- 60622
- East Ukrainian Village
- 1051 N Hermitage Ave Unit 3
Nearby cities
Nearby neighborhoods
Nearby zip codes
Other Chicago Topics
