Turnkey, beautifully renovated, and ready for its next owner! This updated home features new flooring, fresh paint, updated kitchen cabinets, a newer roof, modern lighting, and stylish fixtures. Whether you're looking for a primary residence, rental property, or your next investment, this home offers low-maintenance living and lasting value. Purchase 1051 Nebraska individually or together with 1045 Nebraska as a package. Don't miss this opportunity, schedule your showing today!
For sale
Price cut: $5K (9/30)
$64,900
1051 Nebraska Ave, Toledo, OH 43607
3beds
1,122sqft
Single Family Residence
Built in 1919
3,484 Square Feet Lot
$-- Zestimate®
$58/sqft
$-- HOA
What's special
Modern finishesModern lightingStylish fixturesBeautifully updated homeFresh paintUpdated kitchen cabinetsNew flooring
- 83 days
- 348
- 52
Zillow last checked:
Listing updated:
Listed by:
Whitney Barlow 419-708-1618,
Serenity Realty LLC
Source: NORIS,MLS#: 10010374
Facts & features
Interior
Bedrooms & bathrooms
- Bedrooms: 3
- Bathrooms: 1
- Full bathrooms: 1
Bedroom 2
- Level: Main
- Dimensions: 11 x 10
Bedroom 3
- Level: Upper
- Dimensions: 13 x 10
Other
- Level: Main
- Dimensions: 13 x 11
Dining room
- Level: Main
- Dimensions: 12 x 11
Kitchen
- Level: Main
- Dimensions: 11 x 10
Living room
- Level: Main
- Dimensions: 14 x 13
Heating
- Forced Air
Cooling
- Other
Appliances
- Included: Refrigerator
- Laundry: Gas Dryer Hookup
Features
- Other
- Flooring: Carpet, Vinyl, Plank
- Has basement: No
- Has fireplace: No
- Common walls with other units/homes: No Common Walls
Interior area
- Total structure area: 1,122
- Total interior livable area: 1,122 sqft
Video & virtual tour
Property
Parking
- Total spaces: 2
- Parking features: Alley Access, Driveway
- Has uncovered spaces: Yes
Features
- Levels: One and One Half
- Patio & porch: Front Porch
- Exterior features: Private Yard
Lot
- Size: 3,484 Square Feet
- Dimensions: 27X130
Details
- Parcel number: 1600941
Construction
Type & style
- Home type: SingleFamily
- Property subtype: Single Family Residence
Materials
- Vinyl Siding
- Foundation: Block
- Roof: Shingle
Condition
- New construction: No
- Year built: 1919
Utilities & green energy
- Sewer: Public Sewer
- Water: Public
- Utilities for property: Electricity Available, Natural Gas Connected, Water Connected
Community & HOA
Community
- Subdivision: Walbridges 2nd Addn.
HOA
- Has HOA: No
Location
- Region: Toledo
Financial & listing details
- Price per square foot: $58/sqft
- Tax assessed value: $21,100
- Annual tax amount: $1,724
- Date on market: 9/3/2026
- Listing terms: Cash,Conventional
- Electric utility on property: Yes
Estimated market value
Not available
Estimated sales range
Not available
$1,151/mo
Price history
| Date | Event | Price |
|---|---|---|
| 9/30/2026 | Price change | $64,900-7.2%$58/sqft |
Source: NORIS #10010374 Report a problem | ||
| 9/3/2026 | Listed for sale | $69,900$62/sqft |
Source: NORIS #10010374 Report a problem | ||
| 8/17/2026 | Pending sale | $69,900$62/sqft |
Source: NORIS #10010374 Report a problem | ||
| 8/12/2026 | Listed for sale | $69,900$62/sqft |
Source: NORIS #10010374 Report a problem | ||
| 7/29/2026 | Contingent | $69,900$62/sqft |
Source: NORIS #10010374 Report a problem | ||
| 7/11/2026 | Listed for sale | $69,900+249.5%$62/sqft |
Source: NORIS #10010374 Report a problem | ||
| 6/27/2025 | Sold | $20,000$18/sqft |
Source: Public Record Report a problem | ||
Public tax history
| Year | Property taxes | Tax assessment |
|---|---|---|
| 2025 | $1,724 +199.7% | $7,385 |
| 2024 | $575 -4.4% | $7,385 -2.3% |
| 2023 | $602 -0.5% | $7,560 |
| 2022 | $605 -0.2% | $7,560 |
| 2021 | $606 -3.4% | $7,560 +9.1% |
| 2020 | $627 +3.5% | $6,930 |
| 2019 | $606 +2% | $6,930 |
| 2018 | $594 +9.9% | $6,930 +24.5% |
| 2017 | $540 +1.9% | $5,565 -65% |
| 2016 | $530 +1.9% | $15,900 |
| 2015 | $520 +48.5% | $15,900 +185.5% |
| 2014 | $350 | $5,570 |
| 2013 | $350 +4.2% | $5,570 |
| 2012 | $336 -27.3% | $5,570 -16.4% |
| 2011 | $463 +2.5% | $6,660 |
| 2010 | $451 -4.3% | $6,660 |
| 2009 | $471 -5.7% | $6,660 -12.8% |
| 2008 | $500 +2.8% | $7,640 |
| 2007 | $486 -26.1% | $7,640 |
| 2006 | $658 +199.5% | $7,640 +66.4% |
| 2004 | $220 | $4,590 |
| 2003 | -- | $4,590 +24.7% |
| 2002 | $91 | $3,680 |
| 2001 | -- | $3,680 |
| 2000 | $323 | $3,680 |
Find assessor info on the county website
Monthly payment
Est. payment
Payment breakdown
Explore the cost of this home by adjusting the details. Changes won't be saved.Climate risks
Neighborhood: Onyx
Nearby schools

Similar homes
- $64,9003 bd1 ba1k sqft1045 Nebraska Ave, Toledo, OH 43607For Sale
 MLS ID #10012942, Whitney Barlow, Serenity Realty LLC. NORIS
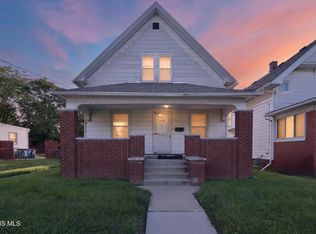
 - $64,8883 bd1 ba1.1k sqft610 Marmion Ave, Toledo, OH 43607For Sale
 MLS ID #10013263, Tara L. Adkins, Whittington Group Realty. NORIS
 - $69,0003 bd1 ba1.2k sqft1051 Pinewood Ave, Toledo, OH 43607For Sale
 MLS ID #10011567, Terry Spitnale, Key Realty LTD. NORIS
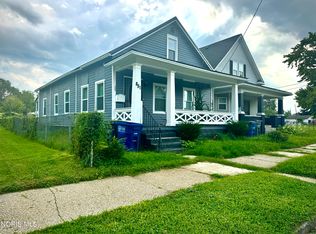
 - $62,5002 bd1 ba1.4k sqft851 Avondale Ave, Toledo, OH 43607For Sale
 MLS ID #10012652, John Tyler Adams, Blacktree Realty LLC. NORIS
