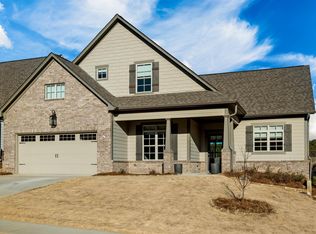
The Clayton plan is a single level plan with a three-car tandem garage. Large kitchen open to the living room and dining room. Three-bedroom single level home. Hardwood floors the fourteen-foot foyer, vaulted living room, dining area and kitchen. Stainless appliances. Granite counters in kitchens and baths. Tiled showers. Covered patio. Gas fireplace. Gas range. Gas heat and Gas hot water. Sprinklers system included all around the home. Cottage style home with painted concrete board siding.
This property is off market, which means it's not currently listed for sale or rent on Zillow. This may be different from what's available on other websites or public sources.