RARE INVESTOR OPPORTUNITY on ACREAGE in HENRICO! Located just minutes from Rocketts Landing and within walking distance of the Virginia Capital Trail, this unique .976-acre property offers an uncommon combination of land, location, and potential with NO HOA! The 1,242-square-foot home features 3 bedrooms and 1 full bath, along with a detached 2-car garage. The roof was replaced in 2018. The spacious backyard provides room to garden, entertain, play, or simply enjoy having more breathing room than typically found this close to Richmond. A screened porch extends the living space outdoors and creates a comfortable spot for morning coffee, evening gatherings, or relaxing after a day on the trail. Cooling is provided by three individual mini-split systems, offering zoned cooling without central air. The expansive lot provides flexibility for an investor, renovator, or buyer seeking a property with potential in a highly convenient location with close proximity to Rocketts Landing, the James River, downtown Richmond, dining, entertainment, and the Virginia Capital Trail. The property features municipal sewer and a well. The property is being offered AS IS. The home is perfectly suited for an investor or buyer prepared to renovate and capitalize on the property's location, land, and existing improvements. Properties with nearly an acre, a detached garage, a screened porch, and trail access this close to Richmond are increasingly difficult to find!
Pending
$243,500
1051 Oakland Rd, Henrico, VA 23231
3beds
1,242sqft
Single Family Residence
Built in 1954
0.98 Acres Lot
$246,400 Zestimate®
$196/sqft
$-- HOA
What's special
- 20 days
- 537
- 114
Zillow last checked:
Listing updated:
Listed by:
Daune Zook 804-852-6454,
Samson Properties 804-430-9410
Source: CVRMLS,MLS#: 2624570 Originating MLS: Central Virginia Regional MLS
Originating MLS: Central Virginia Regional MLSFacts & features
Interior
Bedrooms & bathrooms
- Bedrooms: 3
- Bathrooms: 1
- Full bathrooms: 1
Primary bedroom
- Description: Hardwood flooring, ceiling fan
- Level: First
- Dimensions: 0 x 0
Bedroom 2
- Description: Hardwood flooring, ceiling fan
- Level: First
- Dimensions: 0 x 0
Bedroom 3
- Description: Hardwood flooring
- Level: First
- Dimensions: 0 x 0
Additional room
- Description: Screened Porch
- Level: First
- Dimensions: 0 x 0
Family room
- Description: Hardwood flooring
- Level: First
- Dimensions: 0 x 0
Other
- Description: Tub & Shower
- Level: First
Kitchen
- Description: LVP
- Level: First
- Dimensions: 0 x 0
Laundry
- Description: Vinyl flooring
- Level: First
- Dimensions: 0 x 0
Heating
- Other
Cooling
- Other
Appliances
- Included: Electric Water Heater, Oven
Features
- Bedroom on Main Level, Ceiling Fan(s), Granite Counters, Main Level Primary
- Flooring: Linoleum, Vinyl, Wood
- Basement: Crawl Space
- Attic: Access Only
Interior area
- Total interior livable area: 1,242 sqft
- Finished area above ground: 1,242
- Finished area below ground: 0
Video & virtual tour
Property
Parking
- Total spaces: 2
- Parking features: Driveway, Detached, Garage, Unpaved
- Garage spaces: 2
- Has uncovered spaces: Yes
Features
- Levels: One
- Stories: 1
- Patio & porch: Screened, Side Porch, Stoop, Porch
- Exterior features: Porch, Storage, Shed, Unpaved Driveway
- Pool features: None
- Fencing: None
Lot
- Size: 0.98 Acres
- Features: Cleared, Level
- Topography: Level
Details
- Parcel number: 8017061034
- Zoning description: R3
Construction
Type & style
- Home type: SingleFamily
- Architectural style: Ranch
- Property subtype: Single Family Residence
Materials
- Block, Drywall
- Roof: Shingle
Condition
- Resale
- New construction: No
- Year built: 1954
Utilities & green energy
- Sewer: Public Sewer
- Water: Well
Community & HOA
Community
- Subdivision: None
Location
- Region: Henrico
Financial & listing details
- Price per square foot: $196/sqft
- Tax assessed value: $186,600
- Annual tax amount: $1,548
- Date on market: 9/9/2026
- Ownership: Individuals
- Ownership type: Sole Proprietor
Estimated market value
$246,400
$234,000 - $259,000
$2,018/mo
Price history
| Date | Event | Price |
|---|---|---|
| 9/13/2026 | Pending sale | $243,500$196/sqft |
Source:  CVRMLS #2624570 Report a problem CVRMLS #2624570 Report a problem | ||
| 9/10/2026 | Listed for sale | $243,500$196/sqft |
Source: CVRMLS #2624570 Report a problem | ||
Public tax history
| Year | Property taxes | Tax assessment |
|---|---|---|
| 2025 | $1,526 +3.1% | $183,900 +5.6% |
| 2024 | $1,480 +6.4% | $174,100 +6.4% |
| 2023 | $1,391 +7.3% | $163,700 +7.3% |
| 2022 | $1,296 +7.8% | $152,500 +10.3% |
| 2021 | $1,202 +9.8% | $138,200 +5.5% |
| 2020 | $1,095 +4.2% | $131,000 +4.1% |
| 2019 | $1,051 +100% | $125,900 +4.2% |
| 2018 | $525 | $120,800 +2.6% |
| 2017 | -- | $117,700 +4.5% |
| 2016 | -- | $112,600 +3.8% |
| 2015 | $917 | $108,500 +2.9% |
| 2014 | $917 | $105,400 |
| 2013 | -- | $105,400 -11.1% |
| 2012 | -- | $118,500 -7.8% |
| 2011 | -- | $128,500 |
| 2010 | -- | $128,500 -8.9% |
| 2009 | -- | $141,100 |
Find assessor info on the county website
Monthly payment
Est. payment
Payment breakdown
Explore the cost of this home by adjusting the details. Changes won't be saved.Climate risks
Neighborhood: 23231
Nearby schools
Schools provided by the listing agent
- Elementary: Mehfoud
- Middle: Rolfe
- High: Varina
Source: CVRMLS. This data may not be complete. We recommend contacting the local school district to confirm school assignments for this home.
Similar homes
- $290,0003 bd1 ba1.2k sqft1688 Old Oakland Rd, Henrico, VA 23231For Sale
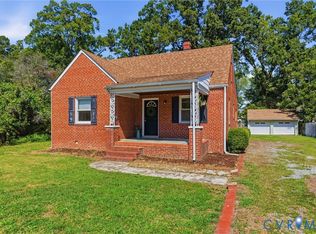 MLS ID #2623875, Chris Rouse, BHG Base Camp. CVRMLS
 - $249,9003 bd3 ba1.3k sqft3008 Krouse St, Richmond, VA 23234For Sale
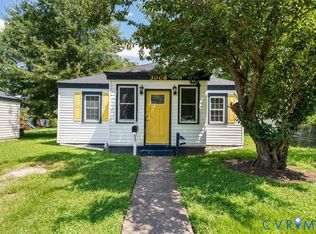 MLS ID #2624503, Laneisha Winston, United Real Estate Richmond. CVRMLS
 - $299,9994 bd2 ba1.3k sqft5201 Northampton St, Richmond, VA 23231For Sale
 MLS ID #2626364, Kareen Edwards, Fathom Realty Virginia. CVRMLS
 - $250,0003 bd1 ba1k sqft2722 Lamberts Ave, Richmond, VA 23234For Sale
 MLS ID #2621676, Jessica Jones, Coldwell Banker Elite. CVRMLS
