Fabulous two-story home includes an open-concept floor plan! The kitchen features white quartz countertops with a tumbled stone backsplash, a corner pantry, and island with breakfast bar. The stainless steel-with black appliances compliment the dark cabinets. The living and dining areas are showered with natural light and the tray ceiling in the living adds some architectural flair. The primary suite located on the main level, featuring a bay window, walk-in tiled shower with dual shower heads, and a large walk-in closet with access to the laundry room. The upper level contains a secondary living area with a closet equipped with floor-to-ceiling shelving. The three upstairs bedrooms each feature carpet, ceiling fans and double door closets. The hall bathroom is equipped with higher profile bathroom countertops. With no neighboring property to the left and the neighboring property to the rear frequently used for cattle grazing, the home offers expansive views. Other bonuses include an oversized garage and a walk-in attic storage closet.
Pending
Price cut: $30.5K (7/1)
$299,500
1051 Ocean Breeze, Portland, TX 78374
4beds
2,398sqft
Single Family Residence
Built in 2020
5,865 Square Feet Lot
$-- Zestimate®
$125/sqft
$-- HOA
What's special
Open-concept floor planStainless steel-with black appliancesWhite quartz countertopsTumbled stone backsplashDark cabinetsIsland with breakfast barCorner pantry
- 224 days
- 93
- 3
Zillow last checked:
Listing updated:
Listed by:
Selina Garza 361-549-4544,
Group One Real Estate
Source: South Texas MLS,MLS#: 470398 Originating MLS: Corpus Christi
Originating MLS: Corpus ChristiFacts & features
Interior
Bedrooms & bathrooms
- Bedrooms: 4
- Bathrooms: 3
- Full bathrooms: 2
- 1/2 bathrooms: 1
Heating
- Central, Electric
Cooling
- Central Air
Appliances
- Included: Dishwasher, Electric Oven, Electric Range, Free-Standing Range, Microwave, Refrigerator
- Laundry: Washer Hookup, Dryer Hookup
Features
- Primary Downstairs, Open Floorplan, Split Bedrooms, Cable TV, Breakfast Bar, Ceiling Fan(s), Kitchen Island
- Flooring: Carpet, Tile
- Has fireplace: No
Interior area
- Total structure area: 2,398
- Total interior livable area: 2,398 sqft
Video & virtual tour
Property
Parking
- Total spaces: 4
- Parking features: Attached, Front Entry, Garage, Garage Door Opener
- Attached garage spaces: 2
Features
- Levels: Two
- Stories: 2
- Patio & porch: Covered, Patio
- Pool features: None
- Fencing: Partial,Wood
Lot
- Size: 5,865 Square Feet
- Dimensions: 51 x 115
- Features: Cul-De-Sac, Irregular Lot
Details
- Additional structures: None
- Parcel number: 1038307
Construction
Type & style
- Home type: SingleFamily
- Architectural style: Contemporary
- Property subtype: Single Family Residence
Materials
- Brick, HardiPlank Type
- Foundation: Slab
- Roof: Shingle
Condition
- Year built: 2020
Utilities & green energy
- Electric: Underground
- Sewer: Public Sewer
- Water: Public
- Utilities for property: Sewer Available, Water Available, Electricity Available, Underground Utilities
Community & HOA
Community
- Features: Curbs, Gutter(s), Sidewalks
- Security: Smoke Detector(s)
- Subdivision: Bay Ridge Sub
HOA
- Has HOA: No
Location
- Region: Portland
Financial & listing details
- Price per square foot: $125/sqft
- Tax assessed value: $378,964
- Annual tax amount: $8,672
- Date on market: 1/23/2026
- Cumulative days on market: 225 days
- Listing agreement: Exclusive Right To Sell
- Listing terms: Cash,Conventional,FHA,VA Loan
- Electric utility on property: Yes
- Road surface type: Paved
Estimated market value
Not available
Estimated sales range
Not available
Not available
Price history
| Date | Event | Price |
|---|---|---|
| 7/31/2026 | Pending sale | $299,500$125/sqft |
Source:  South Texas MLS #470398 Report a problem South Texas MLS #470398 Report a problem | ||
| 7/23/2026 | Contingent | $299,500$125/sqft |
Source: South Texas MLS #470398 Report a problem | ||
| 7/23/2026 | Pending sale | $299,500$125/sqft |
Source: South Texas MLS #470398 Report a problem | ||
| 7/12/2026 | Contingent | $299,500$125/sqft |
Source: South Texas MLS #470398 Report a problem | ||
| 7/1/2026 | Price change | $299,500-9.2%$125/sqft |
Source: South Texas MLS #470398 Report a problem | ||
| 6/3/2026 | Price change | $330,000-2.9%$138/sqft |
Source: South Texas MLS #470398 Report a problem | ||
| 5/4/2026 | Price change | $340,000-1.4%$142/sqft |
Source: South Texas MLS #470398 Report a problem | ||
| 4/21/2026 | Price change | $345,000-1.4%$144/sqft |
Source: South Texas MLS #470398 Report a problem | ||
| 4/2/2026 | Price change | $350,000-1.4%$146/sqft |
Source: South Texas MLS #470398 Report a problem | ||
| 3/6/2026 | Price change | $355,000-1.9%$148/sqft |
Source: South Texas MLS #470398 Report a problem | ||
| 1/23/2026 | Listed for sale | $362,000$151/sqft |
Source: South Texas MLS #470398 Report a problem | ||
Public tax history
| Year | Property taxes | Tax assessment |
|---|---|---|
| 2025 | $8,672 +4.6% | $378,964 +1.7% |
| 2024 | $8,293 -1% | $372,730 -0.2% |
| 2023 | $8,374 +3.6% | $373,344 +9.5% |
| 2022 | $8,080 +3.4% | $340,973 +9.5% |
| 2021 | $7,817 +1326.9% | $311,512 +1346.1% |
| 2020 | $548 | $21,541 |
Find assessor info on the county website
Monthly payment
Est. payment
Payment breakdown
Explore the cost of this home by adjusting the details. Changes won't be saved.Climate risks
Neighborhood: 78374
Nearby schools
Schools provided by the listing agent
- Elementary: Gregory Portland
- Middle: Gregory Portland
- High: Gregory Portland
- District: Gregory Portland ISD
Source: South Texas MLS. This data may not be complete. We recommend contacting the local school district to confirm school assignments for this home.

Similar homes
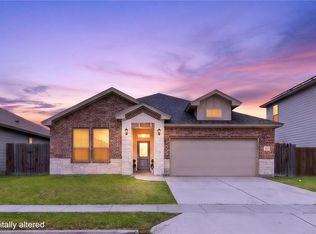
- $300,0003 bd2 ba1.5k sqft1016 Ocean Breeze, Portland, TX 78374For Sale
 MLS ID #475521, April Mason, Keller Williams Coastal Bend. South Texas MLS
 - $279,0004 bd2 ba1.5k sqft1032 Pasadena St, Portland, TX 78374For Sale
 MLS ID #468063, Laura Miller, Keller Williams Coastal Bend. South Texas MLS
 - $262,4993 bd2 ba1.4k sqft1135 Imperial St, Portland, TX 78374For Sale
 MLS ID #474568, Lynn Cable, XALT Real Estate. South Texas MLS
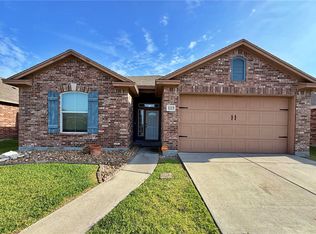
 - $284,9004 bd2 ba1.5k sqft2223 Mangrove Dr, Portland, TX 78374For Sale
 MLS ID #474920, Delma Edge, Southern Heights Realty. South Texas MLS
 - $324,9004 bd3 ba1.9k sqft1941 Big Bayou Bnd, Aransas Pass, TX 78336Active
 MLS ID #616956, Corri Urban, Shaw Realty. Central Texas MLS
 - $289,9994 bd2 ba1.5k sqft3110 Maverick Dr, Corpus Christi, TX 78410For Sale
 MLS ID #2012500, Mark Morales TREC #584778, Option One Real Estate. LERA MLS
