Updated 3BR/2BA ranch with 1,643 sq ft in a highly desirable area! Enjoy a full-length front porch and 2-car garage. This move-in ready home features new flooring throughout, remodeled kitchen, updated plumbing and fixtures, new shower in primary bath, and a completely renovated second bathroom. New vinyl siding (2026) adds great curb appeal and low maintenance. Conveniently located close to shopping, dining, and everyday amenities while offering a more peaceful, out-of-town feel. Great opportunity to own a well-updated home in a sought-after location!
Under contract - not showing
$350,000
1051 Old Charleston Rd NE, Cleveland, TN 37312
3beds
1,643sqft
Single Family Residence, Residential
Built in 1984
0.52 Acres Lot
$-- Zestimate®
$213/sqft
$-- HOA
What's special
Full-length front porchNew vinyl sidingGreat curb appealCompletely renovated second bathroomRemodeled kitchenUpdated plumbing and fixturesNew flooring throughout
- 48 days
- 148
- 0
Likely to sell faster than
Zillow last checked:
Listing updated:
Listed by:
Steve Moutrey 828-557-4827,
Bender Realty LLC 423-472-2173
Source: RealTracs MLS as distributed by MLS GRID,MLS#: 3505832
Facts & features
Interior
Bedrooms & bathrooms
- Bedrooms: 3
- Bathrooms: 2
- Full bathrooms: 2
- Main level bedrooms: 3
Heating
- Central
Cooling
- Central Air
Appliances
- Included: Electric Oven, Dishwasher, Refrigerator, Microwave
Features
- Flooring: Laminate
- Basement: Crawl Space
Interior area
- Total structure area: 1,643
- Total interior livable area: 1,643 sqft
- Finished area above ground: 1,643
Property
Parking
- Total spaces: 2
- Parking features: Attached, Concrete, Driveway
- Attached garage spaces: 2
- Has uncovered spaces: Yes
Features
- Levels: One
- Stories: 1
Lot
- Size: 0.52 Acres
- Features: Level
- Topography: Level
Details
- Parcel number: 028F B 01100 000
- Special conditions: Standard
Construction
Type & style
- Home type: SingleFamily
- Architectural style: Ranch
- Property subtype: Single Family Residence, Residential
Materials
- Brick
- Roof: Shingle
Condition
- New construction: No
- Year built: 1984
Utilities & green energy
- Sewer: Septic Tank
- Water: Public
- Utilities for property: Water Available
Community & HOA
Community
- Subdivision: Hickory Hills
HOA
- Has HOA: No
Location
- Region: Cleveland
Financial & listing details
- Price per square foot: $213/sqft
- Tax assessed value: $375,200
- Annual tax amount: $1,135
- Date on market: 8/10/2026
Estimated market value
Not available
Estimated sales range
Not available
Not available
Price history
| Date | Event | Price |
|---|---|---|
| 8/31/2026 | Pending sale | $350,000$213/sqft |
Source:  RealTracs MLS as distributed by MLS GRID #3505832 Report a problem RealTracs MLS as distributed by MLS GRID #3505832 Report a problem | ||
| 8/10/2026 | Listed for sale | $350,000+161.6%$213/sqft |
Source:  RCAR #20264131 Report a problem RCAR #20264131 Report a problem | ||
| 11/5/2004 | Sold | $133,797$81/sqft |
Source: Public Record Report a problem | ||
Public tax history
| Year | Property taxes | Tax assessment |
|---|---|---|
| 2025 | -- | $93,800 +72.5% |
| 2024 | $967 | $54,375 |
| 2023 | $967 | $54,375 |
| 2022 | $967 | $54,375 |
| 2021 | $967 +14.6% | $54,375 +43.2% |
| 2019 | $844 +5.1% | $37,975 |
| 2018 | $803 +0% | -- |
| 2017 | $803 +5.8% | -- |
| 2016 | $759 | -- |
| 2015 | $759 +0.9% | -- |
| 2014 | $752 | -- |
| 2013 | -- | -- |
| 2011 | $781 -11.2% | $36,700 -11.2% |
| 2009 | $880 | $41,350 |
| 2008 | -- | $41,350 +11.2% |
| 2007 | $896 +12.6% | $37,175 |
| 2006 | $796 | $37,175 |
| 2005 | $796 -4% | $37,175 +3.6% |
| 2004 | $829 | $35,875 |
| 2003 | $829 | $35,875 +14.5% |
| 2001 | -- | $31,319 -75% |
| 2000 | -- | $125,275 |
Find assessor info on the county website
Monthly payment
Est. payment
Payment breakdown
Explore the cost of this home by adjusting the details. Changes won't be saved.Climate risks
Neighborhood: 37312
Nearby schools
Schools provided by the listing agent
- Elementary: Charleston Elementary School
- Middle: Ocoee Middle School
- High: Walker Valley High School
Source: RealTracs MLS as distributed by MLS GRID. This data may not be complete. We recommend contacting the local school district to confirm school assignments for this home.
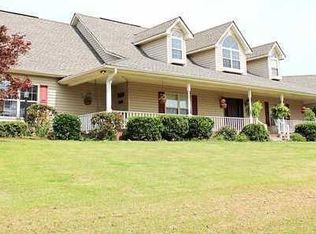
- $553,8004 bd3 ba3.7k sqft1035 Old Charleston Rd NE, Cleveland, TN 37312Off Market
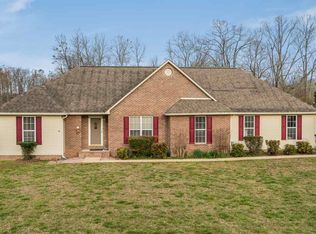
- $392,4003 bd2 ba2.1k sqft1061 Old Charleston Rd NE, Cleveland, TN 37312Off Market
- $502,8004 bd3 ba2.7k sqft154 Ravenwood Ln NE, Cleveland, TN 37312Off Market

- $419,0003 bd3 ba2.3k sqft156 Ravenwood Ln NE, Cleveland, TN 37312Off Market
Similar homes
- $344,9003 bd2 ba1.7k sqft185 Cline Rd NE, Cleveland, TN 37312For Sale

 MLS ID #3316002, Judy Dodson. RealTracs MLS as distributed by MLS GRID
 - $379,0004 bd3 ba1.9k sqft142 Singletree Dr NW, Cleveland, TN 37312Active

 MLS ID #1351746, Debbie Hicks, Weichert Realtors - The Space Place. East Tennessee Realtors
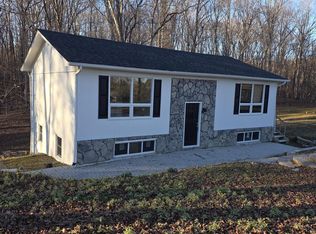
 - $299,9003 bd2 ba1.9k sqft134 Canary Dr NW, Cleveland, TN 37312For Sale
 MLS ID #3223348, Chip Davis. RealTracs MLS as distributed by MLS GRID
 - $--3 bd3 ba1.6k sqft3624 Steeple Chase Ln NE, Cleveland, TN 37323Auction
 Auction.com 2
 - $404,9006 bd6 ba2.2k sqft150 Rolling Wood Trl NE, Cleveland, TN 37312For SaleMLS ID #3230836, Andrew Cannon. RealTracs MLS as distributed by MLS GRID
- $350,0003 bd2 ba1.4k sqft135 Timberdale Trl SE, Cleveland, TN 37323For SaleMLS ID #3253490, Troy Goins. RealTracs MLS as distributed by MLS GRID
- $369,9004 bd3 ba2.3k sqft3005 Oakland Dr NW, Cleveland, TN 37312For SaleMLS ID #3311601, Sommer Oder-Bailey. RealTracs MLS as distributed by MLS GRID
- $349,9003 bd2 ba1.7k sqft3853 Harrison Pike, Cleveland, TN 37311For SaleMLS ID #3311709, Kristan Howard. RealTracs MLS as distributed by MLS GRID
- $324,9004 bd3 ba1.7k sqft275 Spring Creek Rd, Delano, TN 37325For SaleMLS ID #3226086, Robin Manis. RealTracs MLS as distributed by MLS GRID
- $449,9004 bd3 ba2.4k sqft3940 Bow St NE, Cleveland, TN 37312For SaleMLS ID #3515205, Toye Sowder. RealTracs MLS as distributed by MLS GRID
- $469,9003 bd3 ba2.4k sqft5131 Shelterwood Dr NE, Cleveland, TN 37312For SaleMLS ID #3544232, Donna Bales. RealTracs MLS as distributed by MLS GRID
- $345,0003 bd2 ba1.5k sqft2113 Highway 163, Riceville, TN 37370For SaleMLS ID #3244266, Robert West. RealTracs MLS as distributed by MLS GRID
- $275,9003 bd3 ba1.9k sqft611 Lakeland Dr NE, Cleveland, TN 37312For SaleMLS ID #3233195, Cathy McCracken. RealTracs MLS as distributed by MLS GRID
- $389,9003 bd2 ba1.5k sqft1826 Preservation Dr NE, Cleveland, TN 37323For SaleMLS ID #3529135, Karen Edwards. RealTracs MLS as distributed by MLS GRID
