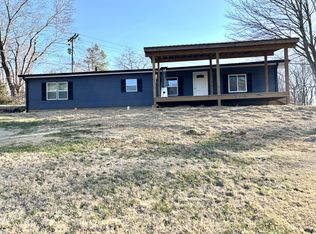
ESTATE SALE. If you invest some sweat & dollars, there's so much potential for a flip or nice home for yourself. Level lot in an area of beautiful homes. Home was set up originally by Clayton with block foundation & vents. Owner was not in a position in the last few years to do needed repairs as she was sick for an extended period. HVAC unit not working. Spacious great room & kitchen combo. Appliances are included . Master suite on one end of home and 2 guest rooms and bath on other end. Master offers double sinks & separate shower & tub. Roof leak over master damaged ceiling but ceiling replaced with new drywall and mud. Needs to be finished & painted. Roof replaced approx. 2019 according to one of the heirs. All reasonable offers will be considered. Great opportunity for the right person.
Under contract - showing
$199,000
1051 Old Stage Rd, Dickson, TN 37055
3beds
1,296sqft
Manufactured On Land, Residential
Built in 2005
1.01 Acres Lot
$-- Zestimate®
$154/sqft
$-- HOA
What's special
Block foundation and ventsAppliances are included
- 8 days
- 272
- 17
Zillow last checked:
Listing updated:
Listed by:
Judy White Walters 615-351-4782,
E4 Real Estate Group, LLC 615-202-2100
Source: RealTracs MLS as distributed by MLS GRID,MLS#: 3543109
Facts & features
Interior
Bedrooms & bathrooms
- Bedrooms: 3
- Bathrooms: 2
- Full bathrooms: 2
- Main level bedrooms: 3
Bedroom 1
- Features: Suite
- Level: Suite
- Area: 169 Square Feet
- Dimensions: 13x13
Bedroom 2
- Area: 120 Square Feet
- Dimensions: 10x12
Bedroom 3
- Area: 117 Square Feet
- Dimensions: 9x13
Primary bathroom
- Features: Primary Bedroom
- Level: Primary Bedroom
Kitchen
- Features: Eat-in Kitchen
- Level: Eat-in Kitchen
- Area: 182 Square Feet
- Dimensions: 13x14
Living room
- Features: Great Room
- Level: Great Room
- Area: 300 Square Feet
- Dimensions: 15x20
Heating
- Central, Electric
Cooling
- Ceiling Fan(s), Central Air, Electric
Appliances
- Included: Electric Range, Dishwasher, Microwave, Refrigerator
- Laundry: Electric Dryer Hookup, Washer Hookup
Features
- Flooring: Carpet, Laminate
- Basement: Crawl Space
- Has fireplace: No
Interior area
- Total structure area: 1,296
- Total interior livable area: 1,296 sqft
- Finished area above ground: 1,296
Property
Parking
- Total spaces: 6
- Parking features: Gravel
- Uncovered spaces: 6
Features
- Levels: One
- Stories: 1
Lot
- Size: 1.01 Acres
- Features: Level
- Topography: Level
Details
- Parcel number: 074 01009 000
- Special conditions: Standard
Construction
Type & style
- Home type: MobileManufactured
- Property subtype: Manufactured On Land, Residential
Materials
- Other
- Roof: Metal
Condition
- New construction: No
- Year built: 2005
Utilities & green energy
- Sewer: Septic Tank
- Water: Public
- Utilities for property: Electricity Available, Water Available
Community & HOA
Community
- Subdivision: Manna S Little Acre Sub
HOA
- Has HOA: No
Location
- Region: Dickson
Financial & listing details
- Price per square foot: $154/sqft
- Tax assessed value: $213,400
- Annual tax amount: $902
- Date on market: 9/10/2026
- Electric utility on property: Yes
Estimated market value
Not available
Estimated sales range
Not available
Not available
Price history
| Date | Event | Price |
|---|---|---|
| 9/11/2026 | Contingent | $199,000$154/sqft |
Source:  RealTracs MLS as distributed by MLS GRID #3543109 Report a problem RealTracs MLS as distributed by MLS GRID #3543109 Report a problem | ||
| 9/10/2026 | Listed for sale | $199,000+121.1%$154/sqft |
Source: RealTracs MLS as distributed by MLS GRID #3543109 Report a problem | ||
| 11/29/2005 | Sold | $90,000$69/sqft |
Source: Public Record Report a problem | ||
Public tax history
| Year | Property taxes | Tax assessment |
|---|---|---|
| 2025 | $902 -5.8% | $53,350 -5.8% |
| 2024 | $957 +52.4% | $56,650 +112% |
| 2023 | $628 | $26,725 |
| 2022 | $628 | $26,725 |
| 2021 | $628 | $26,725 |
| 2020 | $628 | $26,725 |
| 2019 | $628 +33.9% | $26,725 +53.8% |
| 2018 | $469 +0% | $17,375 |
| 2017 | $469 | $17,375 |
| 2016 | $469 -6.9% | $17,375 |
| 2015 | $504 | $17,375 |
| 2014 | $504 | $17,375 |
| 2013 | -- | $17,375 |
| 2012 | $518 | $17,375 -4.4% |
| 2011 | $518 | $18,175 |
| 2010 | $518 | $18,175 |
| 2009 | $518 +7.1% | $18,175 |
| 2008 | $483 +1.1% | $18,175 |
| 2007 | $478 -18.1% | $18,175 |
| 2006 | $583 +663.9% | $18,175 +664% |
| 2005 | $76 | $2,379 |
Find assessor info on the county website
Monthly payment
Climate risks
Neighborhood: 37055
Nearby schools
Schools provided by the listing agent
- Elementary: Charlotte Elementary
- Middle: Charlotte Middle School
- High: Creek Wood High School
Source: RealTracs MLS as distributed by MLS GRID. This data may not be complete. We recommend contacting the local school district to confirm school assignments for this home.
Similar homes
- $227,7503 bd1 ba1.1k sqft1625 Highway 48 S, Dickson, TN 37055For Sale
 MLS ID #3594107, Carolyn Donaldson. RealTracs MLS as distributed by MLS GRID
 - $210,0003 bd1 ba1k sqft103 Haley Rd, Dickson, TN 37055For Sale
 MLS ID #3546925, Jamie Hinson. RealTracs MLS as distributed by MLS GRID
 - $199,9002 bd2 ba1.1k sqft317 Village Ln W, Dickson, TN 37055For Sale
 MLS ID #3239741, Pam Redden. RealTracs MLS as distributed by MLS GRID
 - $225,0003 bd2 ba1.2k sqft3494 Trace Creek Rd, White Bluff, TN 37187For Sale
 MLS ID #3594027, Jamie Keith. RealTracs MLS as distributed by MLS GRID
 - $204,9002 bd2 ba1k sqft104 Village Cir, Dickson, TN 37055For SaleMLS ID #3592476, Sherry Bowman. RealTracs MLS as distributed by MLS GRID
- $198,9003 bd2 ba1.1k sqft5723 Highway 48 N, Cumberland Furnace, TN 37051For SaleMLS ID #3184282, David Huffaker. RealTracs MLS as distributed by MLS GRID
- $185,0002 bd1 ba1k sqft1320 Highway 47 E, Dickson, TN 37055For SaleMLS ID #3547065, Ian Hooker. RealTracs MLS as distributed by MLS GRID
- $195,0003 bd2 ba1.1k sqft1513 Slaydenwood Rd, Cumberland Furnace, TN 37051For SaleMLS ID #3182462, Tracy Smith. RealTracs MLS as distributed by MLS GRID
- $214,9002 bd1 ba972 sqft2114 Edgewood Rd, Dickson, TN 37055For SaleMLS ID #3175199, Kristi Greer, BPOR, CNE, e-PRO. RealTracs MLS as distributed by MLS GRID
- $219,9002 bd2 ba925 sqft106 Hill Place Ct Lot 23, Dickson, TN 37055New ConstructionMLS ID #3312692, Missy Chandler. RealTracs MLS as distributed by MLS GRID
- $219,9002 bd2 ba925 sqft108 Hill Place Ct Lot 22, Dickson, TN 37055New ConstructionMLS ID #3592807, Missy Chandler. RealTracs MLS as distributed by MLS GRID
- $219,9002 bd2 ba925 sqft110 Hill Place Ct Lot 21, Dickson, TN 37055New ConstructionMLS ID #3592812, Missy Chandler. RealTracs MLS as distributed by MLS GRID
- $219,9002 bd2 ba925 sqft104 Hill Place Ct Lot 24, Dickson, TN 37055New ConstructionMLS ID #3592648, Missy Chandler. RealTracs MLS as distributed by MLS GRID
- $219,9002 bd2 ba925 sqft112 Hill Place Ct Lot 20, Dickson, TN 37055New ConstructionMLS ID #3592317, Missy Chandler. RealTracs MLS as distributed by MLS GRID
- $199,9993 bd2 ba1.7k sqft8551 Highway 49, Erin, TN 37061For SaleMLS ID #3593228, Steve Koleno. RealTracs MLS as distributed by MLS GRID
- $283,0003 bd1 ba1k sqft107 Reep Rd, Dickson, TN 37055For SaleMLS ID #3544475, Renea Veach. RealTracs MLS as distributed by MLS GRID
- $269,0003 bd3 ba1.5k sqft307 Masters Way, Dickson, TN 37055For SaleMLS ID #3593855, Jontae Hall. RealTracs MLS as distributed by MLS GRID
