Evoking the timeless poise of a Hamptons escape, this 5000 sf Fox Island sanctuary offers a lifestyle of quiet confidence. Set inside the gates of Pebble Beach Estates on 1.4 exceptional acres, the residence - offered in mint condition with a brand new roof - balances high-design with inviting, "stay awhile" comfort. For the auto enthusiast, the detached 1800 sf showroom is its own masterpiece. This climate controlled collector's cathedral includes all cabinetry and professional lifts to showcase 9-10 dream cars. (+ 3 more in the attached garage). Inside the home rich hardwoods anchor the soaring greatroom bathed with natural light while fireplaces throughout provide rhythmic warmth. The kitchen aptly appointed with Sub Zero & Viking appliances meets a deep farmhouse sink for artisanal charm. Host a formal dinner beneath the crystal-lit coffered ceiling then retreat to the intimate wood clad den or the wrap around veranda. The outdoor experience takes PNW leisure to new heights. A huge cobblestone patio defined by its gently splashing fountain & a lighted pickleball/sport court is the perfect back yard BBQ party platform. After twilight relax around the stone fire pit or the hot tub gazebo framed by peaceful towering evergreens. 4 bedrooms, 5 baths, (gorgeous primary suite w fireplace, vaulted ceilings, & deck) family/billiards room, den/office, fully finished heated storage galore, AND private community beach - THIS is the definition of comfortable luxury!
Sold
Listed by: Infinity Real Estate, LLC • Jennie Wetter
Bought with: Morrison House Sotheby's Intl
$2,185,000
1051 Papago Drive, Fox Island, WA 98333
4beds
4,997sqft
Single Family Residence
Built in 2004
1.39 Acres Lot
$2,171,300 Zestimate®
$437/sqft
$6,107 Estimated rent
Home value
$2,171,300
$2.04M - $2.30M
$6,107/mo
Zestimate® history
Owner options
List your home for rent
$6,107/mo
Rent Zestimate®
Find your next renter with Zillow Rental Manager. Plus, with online applications, you can quickly screen prospective tenants – for free.
$6,107/mo
Rent Zestimate®
Refinance and save
$14,390/mo
Est. payment
Refinancing to a lower rate could help reduce your monthly payments and save thousands over the life of the loan.
$14,390/mo
Est. payment
Explore your selling options
Work with a Zillow partner agent
Leverage their expertise and Zillow's premium Showcase listings to get your home seen by more buyers.
Get startedList with your own agent
Get your home in front of millions of buyers by listing it on Zillow.
Learn how to do itSell it yourself
Take full control of how buyers see your home on Zillow by listing For Sale by Owner (FSBO).
List your homeWhat's special
Intimate wood clad denStone fire pitBrand new roofWrap around veranda
Zillow last checked:
Listing updated:
Listed by:
Jennie Wetter,
Infinity Real Estate, LLC
Bought with:
Chelsea Kelley, 21024899
Morrison House Sotheby's Intl
Source: NWMLS as distributed by MLS GRID,MLS#: 2477489
Facts & features
Interior
Bedrooms & bathrooms
- Bedrooms: 4
- Bathrooms: 5
- Full bathrooms: 2
- 3/4 bathrooms: 1
- 1/2 bathrooms: 2
- Main level bathrooms: 2
Bonus room
- Level: Second
Den office
- Level: Main
Dining room
- Level: Main
Entry hall
- Level: Main
Family room
- Level: Main
Kitchen with eating space
- Level: Main
Living room
- Level: Main
Heating
- Fireplace, Forced Air, Heat Pump, Electric, Propane
Cooling
- Forced Air, Heat Pump
Appliances
- Included: Dishwasher, Double Oven, Dryer, Microwave, Refrigerator, Stove(s)/Range(s), Washer, Dishwasher(s), Dryer(s), Microwave(s), Refrigerator(s), Washer(s), Water Heater: Electric, Water Heater Location: Garage
Features
- Bath Off Primary, Ceiling Fan(s), Dining Room, High Tech Cabling, Pantry
- Flooring: Ceramic Tile, Hardwood, Carpet
- Doors: French Doors
- Windows: Dbl Pane/Storm Window, Skylight(s)
- Basement: None
- Number of fireplaces: 4
- Fireplace features: Gas, Main Level: 3, Upper Level: 1, Fireplace
Interior area
- Total interior livable area: 4,997 sqft
Property
Parking
- Total spaces: 22
- Parking features: Attached Garage, Detached Garage, Off Street, RV Parking
- Has attached garage: Yes
- Covered spaces: 12
- Uncovered spaces: 10
Features
- Levels: Two
- Stories: 2
- Entry location: Main
- Patio & porch: Bath Off Primary, Ceiling Fan(s), Dbl Pane/Storm Window, Dining Room, Fireplace, Fireplace (Primary Bedroom), French Doors, High Tech Cabling, Jetted Tub, Pantry, Security System, Skylight(s), Vaulted Ceiling(s), Walk-In Closet(s), Water Heater, Wet Bar, Wine/Beverage Refrigerator, Wired for Generator
- Has spa: Yes
- Spa features: Bath
- Has view: Yes
- View description: Territorial
Lot
- Size: 1.39 Acres
- Dimensions: 305 x 214
- Features: Dead End Street, Paved, Athletic Court, Cabana/Gazebo, Cable TV, Deck, Dog Run, Fenced-Partially, Gated Entry, High Speed Internet, Hot Tub/Spa, Outbuildings, Outdoor Fireplace, Patio, Propane, RV Parking, Shop, Sprinkler System
- Topography: Level
- Residential vegetation: Fruit Trees, Garden Space, Wooded
Details
- Parcel number: 3000550040
- Zoning: R10
- Zoning description: Jurisdiction: County
- Special conditions: Standard
- Other equipment: Leased Equipment: None, Wired for Generator
Construction
Type & style
- Home type: SingleFamily
- Architectural style: Craftsman,2 Story
- Property subtype: Single Family Residence
Materials
- Cement/Concrete, Wood Siding
- Foundation: Poured Concrete
- Roof: Composition
Condition
- Very Good
- Year built: 2004
- Major remodel year: 2019
Utilities & green energy
- Electric: Company: Peninsula Light
- Sewer: Septic Tank, Company: Septic
- Water: Public, Company: Fox Island Water
- Utilities for property: Xfinity, Xfinity
Community & HOA
Community
- Features: CCRs, Gated, Trail(s)
- Security: Security System
- Subdivision: Fox Island
HOA
- Services included: Common Area Maintenance, Road Maintenance
- HOA fee: $1,000 annually
- HOA phone: 201-906-6049
Location
- Region: Fox Island
Financial & listing details
- Price per square foot: $437/sqft
- Tax assessed value: $1,654,400
- Annual tax amount: $15,410
- Date on market: 4/14/2026
- Cumulative days on market: 99 days
- Listing terms: Conventional,VA Loan
- Inclusions: Dishwasher(s), Double Oven, Dryer(s), Leased Equipment, Microwave(s), Refrigerator(s), Stove(s)/Range(s), Washer(s)
Price history
| Date | Event | Price |
|---|---|---|
| 4/22/2026 | Sold | $2,185,000-6%$437/sqft |
Source:  NWMLS as distributed by MLS GRID #2477489 Report a problem NWMLS as distributed by MLS GRID #2477489 Report a problem | ||
| 3/20/2026 | Pending sale | $2,325,000$465/sqft |
Source: NWMLS as distributed by MLS GRID #2477489 Report a problem | ||
| 2/11/2026 | Listed for sale | $2,325,000+97%$465/sqft |
Source: NWMLS as distributed by MLS GRID #2477489 Report a problem | ||
| 6/18/2018 | Sold | $1,180,000+48.4%$236/sqft |
Source: NWMLS as distributed by MLS GRID #1274956 Report a problem | ||
| 7/18/2014 | Sold | $795,000-6.4%$159/sqft |
Source: NWMLS as distributed by MLS GRID #607990 Report a problem | ||
| 4/4/2014 | Listed for sale | $849,500+1131.2%$170/sqft |
Source: Keller Williams Realty Report a problem | ||
| 5/3/2002 | Sold | $69,000$14/sqft |
Source: Public Record Report a problem | ||
Public tax history
| Year | Property taxes | Tax assessment |
|---|---|---|
| 2024 | $15,410 +4.4% | $1,654,400 +5.9% |
| 2023 | $14,754 +3.6% | $1,562,100 -2.6% |
| 2022 | $14,248 +13.3% | $1,604,100 +26.9% |
| 2021 | $12,572 +27.5% | $1,264,100 +17.2% |
| 2019 | $9,861 -2.5% | $1,078,700 +16.6% |
| 2018 | $10,116 +14.1% | $925,000 +6.7% |
| 2017 | $8,863 +14.9% | $866,900 +23.6% |
| 2016 | $7,713 | $701,200 +9.6% |
| 2014 | $7,713 +6.7% | $639,800 +9.5% |
| 2013 | $7,231 | $584,500 -0.5% |
| 2012 | -- | $587,300 -3.5% |
| 2011 | -- | $608,400 -10.9% |
| 2010 | -- | $683,000 -2.1% |
| 2009 | -- | $698,000 -3.6% |
| 2008 | $6,647 | $723,700 +0.9% |
| 2007 | $6,647 | $717,600 |
Find assessor info on the county website
Neighborhood: 98333
Nearby homes
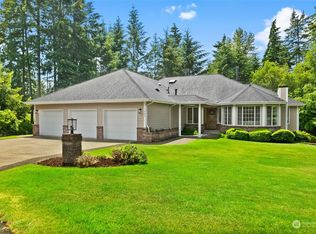
- $997,5006 bd3 ba5.6k sqft1086 Paha View Dr, Fox Island, WA 98333Sold
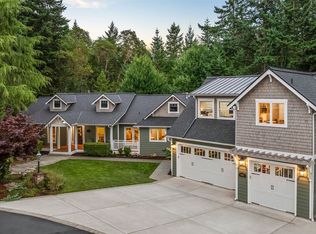
- $1,395,0005 bd4 ba3.6k sqft1090 Paha View Dr, Fox Island, WA 98333Sold
- $1,239,2071.04 Acres1037 Papago Dr, Fox Island, WA 98333Sold
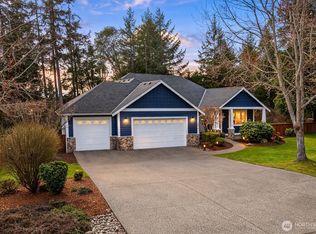
- $910,0003 bd2 ba2.8k sqft1010 Potlatch Dr, Fox Island, WA 98333Sold
- $--1.95 Acres1511 11th Ave NW, Fox Island, WA 98333Off Market
- $923,4003 bd4 ba2.8k sqft1511 11th Avenue Ct, Fox Island, WA 98333Off Market
- $815,0003 bd2 ba2.1k sqft1020 Potlatch Dr, Fox Island, WA 98333Sold
- $827,0003 bd2 ba1.9k sqft1043 Potlatch Dr, Fox Island, WA 98333Sold
Nearby schools
GreatSchools rating
- 8/10Voyager Elementary SchoolGrades: K-5Distance: 6.9 mi
- 9/10Kopachuck Middle SchoolGrades: 6-8Distance: 6.4 mi
- 9/10Gig Harbor High SchoolGrades: 9-12Distance: 7.3 mi
Schools provided by the listing agent
- Middle: Kopachuck Mid
- High: Gig Harbor High
Source: NWMLS as distributed by MLS GRID. This data may not be complete. We recommend contacting the local school district to confirm school assignments for this home.
Get a cash offer in 3 minutes
Find out how much your home could sell for in as little as 3 minutes with a no-obligation cash offer.
Estimated market value
$2,171,300
Get a cash offer in 3 minutes
Find out how much your home could sell for in as little as 3 minutes with a no-obligation cash offer.
Estimated market value
$2,171,300
- Washington
- Pierce County
- Fox Island
- 98333
- 1051 Papago Drive
Nearby cities
Nearby zip codes
Other Fox Island Topics
