BACK ON THE MARKET AFTER NUMEROUS UPGRADES AND NEW PRICE!! REMODELED KITCHEN, NEW STAIN AND RAILING ON BACK PATIO DECK, NEW LIGHTING IN HALLWAY AND BATHROOM, AND NEW LANDSCAPING. PEACEFUL AND SERENE EVENINGS IN THE COUNTRYSIDE! Compare to other horse properties in the area, this house is a bargain at this price. Enjoy peaceful country living in the Pawnee Hills subdivision of Elizabeth on this beautiful 5-acre horse-zoned property. This 3-bedroom, 2-bath ranch-style home offers convenient main-level living with an unfinished walk-out basement ready for future expansion.
Inside, you'll find beautiful wood flooring in the kitchen and dining area, creating a warm and inviting gathering space. The sun-filled entry sunroom welcomes you with abundant natural light and provides a perfect spot to relax and take in the surrounding landscape.
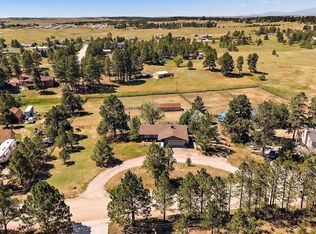
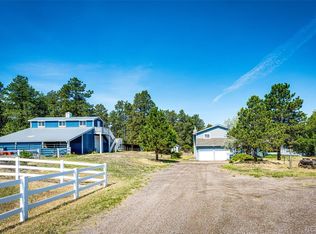
Set in a quiet rural setting with expansive views across the plains, this property offers the space and serenity that country living provides while still being within reach of town amenities. The 5-acre lot is zoned for horses (up to four allowed), offering great potential for equestrian use, though the property is currently unfenced and without horse outbuildings, allowing the next owner to customize it to their needs. Association amenities include use of community barn, round pen, obstacle course and arena. Association also allows 4 dogs, 4 cats, and up to 9 chickens (No Roosters). Clubhouse includes pool, steam room, sauna, and multi-use basketball/tennis courts.
A rare opportunity to own acreage with wide-open views, privacy, and room to grow in the desirable Elizabeth area.
For sale
$675,000
1051 Pawnee Parkway, Elizabeth, CO 80107
3beds
3,177sqft
Single Family Residence
Built in 1981
5 Acres Lot
$-- Zestimate®
$212/sqft
$59/mo HOA
What's special
- 25 days |
- 1,139 |
- 30 |
Zillow last checked:
Listing updated:
Listed by:
John Dovenbarger 303-591-8771 john@premier-lpg.com,
Berkshire Hathaway HomeServices Colorado Real Estate, LLC
Source: REcolorado as distributed by MLS GRID,MLS#: 5755585
Facts & features
Interior
Bedrooms & bathrooms
- Bedrooms: 3
- Bathrooms: 2
- Full bathrooms: 1
- 3/4 bathrooms: 1
- Main level bathrooms: 2
- Main level bedrooms: 3
Bedroom
- Level: Main
Bedroom
- Level: Main
Bedroom
- Level: Main
Bathroom
- Level: Main
Bathroom
- Level: Main
Dining room
- Level: Main
Kitchen
- Level: Main
Living room
- Level: Main
Office
- Level: Basement
Heating
- Baseboard, Hot Water
Cooling
- Air Conditioning-Room
Appliances
- Included: Dishwasher, Disposal, Dryer, Range, Refrigerator, Washer
Features
- Ceiling Fan(s), Laminate Counters, Smoke Free
- Flooring: Carpet, Tile, Wood
- Windows: Double Pane Windows
- Basement: Full,Unfinished,Walk-Out Access
- Number of fireplaces: 1
- Fireplace features: Living Room
Interior area
- Total structure area: 3,177
- Total interior livable area: 3,177 sqft
- Finished area above ground: 1,638
- Finished area below ground: 0
Video & virtual tour
Property
Parking
- Total spaces: 2
- Parking features: Concrete
- Attached garage spaces: 2
Features
- Levels: One
- Stories: 1
- Entry location: Ground
- Fencing: None
Lot
- Size: 5 Acres
- Residential vegetation: Grassed
Details
- Parcel number: R106821
- Zoning: RA-1
- Special conditions: Standard
- Horses can be raised: Yes
Construction
Type & style
- Home type: SingleFamily
- Architectural style: Traditional
- Property subtype: Single Family Residence
Materials
- Frame, Vinyl Siding
- Foundation: Slab
- Roof: Composition
Condition
- Year built: 1981
Utilities & green energy
- Electric: 220 Volts
- Water: Well
- Utilities for property: Cable Available, Electricity Connected, Natural Gas Connected, Phone Available
Community & HOA
Community
- Security: Carbon Monoxide Detector(s), Smoke Detector(s)
- Subdivision: Pawnee Hills
HOA
- Has HOA: Yes
- Amenities included: Clubhouse, Fitness Center, Pool, Sauna, Trail(s)
- HOA fee: $59 monthly
- HOA name: Pawnee Hills Community Association
- HOA phone: 303-646-0126
Location
- Region: Elizabeth
Financial & listing details
- Price per square foot: $212/sqft
- Tax assessed value: $506,600
- Annual tax amount: $2,419
- Date on market: 6/27/2026
- Listing terms: Cash,Conventional,VA Loan
- Exclusions: Sellers' Personal Property
- Ownership: Individual
- Electric utility on property: Yes
- Road surface type: Paved
Estimated market value
Not available
Estimated sales range
Not available
Not available
Price history
| Date | Event | Price |
|---|---|---|
| 6/27/2026 | Listed for sale | $675,000-3.6%$212/sqft |
Source:  REcolorado as distributed by MLS GRID #5755585 Report a problem REcolorado as distributed by MLS GRID #5755585 Report a problem | ||
| 5/27/2026 | Listing removed | $699,900$220/sqft |
Source: BHHS broker feed #5755585 Report a problem | ||
| 5/13/2026 | Price change | $699,900-3.5%$220/sqft |
Source: REcolorado as distributed by MLS GRID #5755585 Report a problem | ||
| 4/22/2026 | Price change | $725,000-1.4%$228/sqft |
Source: REcolorado as distributed by MLS GRID #5755585 Report a problem | ||
| 4/11/2026 | Price change | $735,000-2%$231/sqft |
Source: REcolorado as distributed by MLS GRID #5755585 Report a problem | ||
| 3/24/2026 | Price change | $750,000-3.2%$236/sqft |
Source: REcolorado as distributed by MLS GRID #5755585 Report a problem | ||
| 3/12/2026 | Listed for sale | $775,000+563%$244/sqft |
Source: REcolorado as distributed by MLS GRID #5755585 Report a problem | ||
| 5/29/1992 | Sold | $116,900$37/sqft |
Source: Agent Provided Report a problem | ||
Public tax history
| Year | Property taxes | Tax assessment |
|---|---|---|
| 2024 | $2,086 +0.9% | $33,940 |
| 2023 | $2,067 -23.1% | $33,940 +3.4% |
| 2022 | $2,687 | $32,820 -2.8% |
| 2021 | -- | $33,760 +7.8% |
| 2020 | $2,508 -0.1% | $31,320 |
| 2019 | $2,510 +7.9% | $31,320 +9.1% |
| 2018 | $2,325 | $28,710 |
| 2017 | $2,325 -0.1% | $28,710 +31.1% |
| 2016 | $2,327 +33.2% | $21,900 |
| 2015 | $1,747 -0.1% | $21,900 +7.1% |
| 2014 | $1,748 | $20,440 |
| 2013 | -- | $20,440 +1.6% |
| 2012 | -- | $20,120 |
| 2011 | -- | $20,120 -4.7% |
| 2010 | -- | $21,110 |
| 2009 | -- | $21,110 -6.8% |
| 2008 | -- | $22,650 |
| 2007 | $1,721 | $22,650 +10.4% |
| 2006 | -- | $20,510 -4.5% |
| 2004 | -- | $21,470 +0.7% |
| 2003 | -- | $21,320 +5.2% |
| 2002 | -- | $20,270 |
| 2001 | -- | $20,270 |
Find assessor info on the county website
Monthly payment
Est. payment
Payment breakdown
Explore the cost of this home by adjusting the details. Changes won't be saved.Climate risks
Neighborhood: 80107
Nearby schools
GreatSchools rating
- 5/10Running Creek Elementary SchoolGrades: K-5Distance: 3.5 mi
- 5/10Elizabeth Middle SchoolGrades: 6-8Distance: 2.5 mi
- 6/10Elizabeth High SchoolGrades: 9-12Distance: 2.5 mi
Schools provided by the listing agent
- Elementary: Running Creek
- Middle: Elizabeth
- High: Elizabeth
- District: Elizabeth C-1
Source: REcolorado as distributed by MLS GRID. This data may not be complete. We recommend contacting the local school district to confirm school assignments for this home.
- $691,5004 bd2 ba1.9k sqft1075 Pawnee Pkwy, Elizabeth, CO 80107Off Market
- $592,4003 bd1 ba1.3k sqft1025 Pawnee Pkwy, Elizabeth, CO 80107Off Market
- $391,0001 bd1 ba1.5k sqft1101 Pawnee Pkwy, Elizabeth, CO 80107Off Market
- $788,9003 bd3 ba3k sqft1082 Belgian Trl, Elizabeth, CO 80107Off Market
- $642,8003 bd2 ba1.5k sqft1040 Sioux Trl, Elizabeth, CO 80107Off Market
- $685,4004 bd2 ba2k sqft1040 Belgian Trl, Elizabeth, CO 80107Off Market
- $661,2003 bd2 ba1.2k sqft1124 Belgian Trl, Elizabeth, CO 80107Off Market
- $728,2004 bd3 ba2.2k sqft1055 Sioux Trl, Elizabeth, CO 80107Off Market
A local agent can set up tours, give advice and negotiate with sellers.
Similar homes
- $685,0004 bd3 ba2.3k sqft5360 Pine Ridge Drive, Elizabeth, CO 80107For Sale
 MLS ID #4608977, Angela J. Fezza, Keller Williams Action Realty LLC. REcolorado as distributed by MLS GRID
 - $799,0004 bd3 ba2.7k sqft34509 County Road 21, Elizabeth, CO 80107For Sale
 MLS ID #7222329, Julie Atkinson, RE/MAX Accord. REcolorado as distributed by MLS GRID
 - $685,0004 bd3 ba2.7k sqft8245 Sun Country Drive, Elizabeth, CO 80107For Sale
 MLS ID #2308608, Suzanne Dern, Equity Colorado Real Estate. REcolorado as distributed by MLS GRID
 - $600,0003 bd2 ba1.7k sqft33879 Meadowlark Drive, Elizabeth, CO 80107For Sale
 MLS ID #3191124, Linette Welch, HomeSmart. REcolorado as distributed by MLS GRID
 - $779,0005 bd3 ba2.5k sqft33802 Meadowlark Drive, Elizabeth, CO 80107For SaleMLS ID #1697443, Zoe Sawyer, Colorado Home and Ranch. REcolorado as distributed by MLS GRID
- $615,0004 bd2 ba1.7k sqft35733 Whispering Pine, Elizabeth, CO 80107For SaleMLS ID #7589353, Zach Otten, Real Broker, LLC DBA Real. REcolorado as distributed by MLS GRID
- $829,0003 bd3 ba2.3k sqft35925 Whispering Pine Court, Elizabeth, CO 80107For SaleMLS ID #7384337, Diane Kreider, RE/MAX of Cherry Creek. REcolorado as distributed by MLS GRID
- $885,0005 bd3 ba3.2k sqft34525 Forest Park Drive, Elizabeth, CO 80107For SaleMLS ID #9990455, Sandra Vigil, Life Designs Real Estate. REcolorado as distributed by MLS GRID
- $875,0004 bd4 ba3.7k sqft35723 Elkridge Run, Elizabeth, CO 80107For SaleMLS ID #4778780, Zoe Sawyer, Colorado Home and Ranch. REcolorado as distributed by MLS GRID
- $875,0005 bd4 ba3.8k sqft35787 Elkridge Run, Elizabeth, CO 80107For SaleMLS ID #1980628, Christie Vincent, Keller Williams Action Realty LLC. REcolorado as distributed by MLS GRID
- $625,0004 bd2 ba2.2k sqft8285 Sunrise Drive, Elizabeth, CO 80107For SaleMLS ID #8481705, Marjorie Engle, eXp Realty, LLC. REcolorado as distributed by MLS GRID
- $745,0004 bd3 ba2.6k sqft45412 Sun Country Drive, Elizabeth, CO 80107For SaleMLS ID #7790462, Corrie Massey, RE/MAX Accord. REcolorado as distributed by MLS GRID
- $899,0004 bd4 ba3.8k sqft11934 E Buckhorn Way, Franktown, CO 80116For SaleMLS ID #7406442, Beth Hall, Colorado 1st Choice Real Estate. REcolorado as distributed by MLS GRID
- $850,0004 bd3 ba3k sqft8191 Sun Country Dr, Elizabeth, CO 80107For Sale
 MLS ID #9058669, Janet Mall CMRS , Keller Williams Clients Choice Realty. elevateMLS
 - $799,0005 bd3 ba2.6k sqft2219 Meadow Green Circle, Franktown, CO 80116For SaleMLS ID #2324241, James T Wanzeck, RE/MAX Professionals. REcolorado as distributed by MLS GRID
- $685,0004 bd3 ba3.3k sqft6227 Northwoods Glen Drive, Parker, CO 80134For SaleMLS ID #7592273, Kayleigh Gustafson, JPAR - Platinum. REcolorado as distributed by MLS GRID
- $610,0004 bd3 ba3.3k sqft5607 En Joie Place, Elizabeth, CO 80107For SaleMLS ID #6698664, Paige McLaughlin, RE/MAX Alliance. REcolorado as distributed by MLS GRID
- $799,0004 bd3 ba2.3k sqft42593 London Drive, Parker, CO 80138For SaleMLS ID #1636176, Kyla Tyler, RE/MAX Professionals. REcolorado as distributed by MLS GRID
- $699,9003 bd4 ba2.4k sqft8714 Pawnee Road, Parker, CO 80134For SaleMLS ID #2964889, Wendy Rowley, Coldwell Banker Realty 44. REcolorado as distributed by MLS GRID
- $799,9003 bd4 ba3.2k sqft12249 N Pine Vista Trail, Parker, CO 80138For SaleMLS ID #9939333, Troy Hansford Team, RE/MAX Professionals. REcolorado as distributed by MLS GRID
