Skip main navigation
Sold for $215,000
  • $215,000

    1051 Pine Grove Bunker Hill Rd, Ballard, WV 24918

    3beds
    1,848sqft
    Single Family Residence
    Built in 2009
    -- sqft lot
    $283,900 Zestimate®
    $116/sqft
    $1,727 Estimated rent

    Home value

    $283,900

    $236,000 - $332,000

    $1,727/mo

    Zestimate® history
    Loading
    Loading...

    Owner options

    List your home for rent

    $1,727/mo

    Rent Zestimate®

    Find your next renter with Zillow Rental Manager. Plus, with online applications, you can quickly screen prospective tenants – for free.

    Learn more

    $1,727/mo

    Rent Zestimate®

    Refinance and save

    $995/mo

    Est. payment

    Refinancing to a lower rate could help reduce your monthly payments and save thousands over the life of the loan.

    See today's rates

    $995/mo

    Est. payment

    Explore your selling options

    Work with a Zillow partner agent

    Leverage their expertise and Zillow's premium Showcase listings to get your home seen by more buyers.

    Get started

    List with your own agent

    Get your home in front of millions of buyers by listing it on Zillow.

    Learn how to do it

    Sell it yourself

    Take full control of how buyers see your home on Zillow by listing For Sale by Owner (FSBO).

    List your home

    What's special

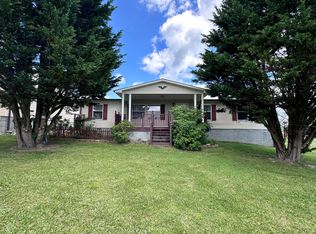
    Introducing a delightful property to the market—a charming 3-bedroom, 2-bathroom home nestled on a generous 1.06-acre plot boasting mesmerizing long-range mountain views. This residence comes complete with a convenient 2-car detached garage and a supplementary storage building. Enjoy the comfort provided by the newer heat pump, while the living room's fireplace serves as an inviting focal point. Situated in close proximity to the PK-8 school, this home offers practicality for families. The owner's suite is a sanctuary with a spacious walk-in closet and a well-appointed bathroom featuring his and her sinks, a soaking tub, and a shower. This residence offers a perfect blend of comfort and functionality with modern amenities. Don't miss the opportunity to make this house your home.

    Zillow last checked:

    Listing updated:

    Listed by:

    Jessica L Johnson 304-320-7640,

    Oak & Stone Realty

    Bought with:

    Shannon L Parker, WVS230302457

    Source: GVMLS,MLS#: 24-109MLS Logo

    Facts & features

    Interior

    Bedrooms & bathrooms
    • Bedrooms: 3
    • Bathrooms: 2
    • Full bathrooms: 2
    Primary bedroom
    • Level: Main
    • Area: 206.25
    • Dimensions: 12.5 x 16.5
    Bedroom 2
    • Level: Main
    • Area: 156
    • Dimensions: 12 x 13
    Bedroom 3
    • Level: Main
    • Area: 168
    • Dimensions: 12 x 14
    Primary bathroom
    • Level: Main
    • Area: 106.25
    • Dimensions: 8.5 x 12.5
    Bathroom 2
    • Level: Main
    • Area: 42.5
    • Dimensions: 5 x 8.5
    Dining room
    • Level: Main
    • Area: 125
    • Dimensions: 10 x 12.5
    Foyer
    • Description: w/ Closet
    • Level: Main
    • Area: 65
    • Dimensions: 5 x 13
    Foyer
    • Level: Main
    • Area: 65
    • Dimensions: 5 x 13
    Kitchen
    • Level: Main
    • Area: 200
    • Dimensions: 12.5 x 16
    Living room
    • Level: Main
    • Area: 320
    • Dimensions: 16 x 20
    Utility room
    • Level: Main
    • Area: 81.25
    • Dimensions: 6.5 x 12.5
    Heating
    • Electric Heat Pump
    Cooling
    • Central Air
    Appliances
    • Included: Dishwasher, Microwave, Range/Oven, Refrigerator
    Features
    • Ceiling Fan(s), Recessed Lighting
    • Flooring: Carpet, Vinyl, Laminate
    Interior area
    • Total structure area: 1,848
    • Total interior livable area: 1,848 sqft

    Property

    Parking
    • Total spaces: 2
    • Parking features: Garage
    • Garage spaces: 2
    Features
    • Has view: Yes
    • View description: Mountain(s)
    Details
    • Parcel number: 26.19
    • Zoning: No

    Construction

    Type & style
    • Home type: SingleFamily
    • Property subtype: Single Family Residence
    Materials
    • Foundation: Block
    • Roof: Metal
    Condition
    • Year built: 2009

    Community & neighborhood

    Location
    • Region: Ballard

    Other

    Other facts
    • Body type: Double Wide

    Price history

    DateEventPrice
    3/26/2024Sold$215,000-14%$116/sqft
    Source: GVMLS #24-109 Report a problem
    2/6/2024Contingent$249,900$135/sqft
    Source: Mercer-Tazewell County BOR #52816 Report a problem
    2/6/2024Pending sale$249,900$135/sqft
    Source: GVMLS #24-109 Report a problem
    2/1/2024Listed for sale$249,900$135/sqft
    Source: GVMLS #24-109 Report a problem

    Public tax history

    Tax history is unavailable.

    Neighborhood: 24918

    Nearby schools

    GreatSchools rating
    Schools provided by the listing agent
    • Elementary: Peterstown
    • Middle: Peterstown Middle
    • High: James Monroe

    Source: GVMLS. This data may not be complete. We recommend contacting the local school district to confirm school assignments for this home.

    Get pre-qualified for a loan
    At Zillow Home Loans, we can pre-qualify you in as little as 5 minutes with no impact to your credit score.

    An equal housing lender. NMLS #10287.