FABULOUS NEW INCENTIVE 5OK ANY WAY YOU WANT IT! Embark on an unparalleled lifestyle in this exquisite golf-front masterpiece by Waterford Homes. The Belvedere Plan offers breathtaking panoramic views of holes 2 and 3 of HARBOR CLUB’s renowned Morrish-Weiskopf Course. Designed with elegance and functionality, the main level features both primary and secondary en-suite bedrooms, a dedicated office, soaring 10’ ceilings, and 8’ doors throughout. An expansive 12’ slider opens to a covered and screened porch with a fireplace, seamlessly extending to a grilling deck and lower-level patio. The chef’s kitchen is an impressive feature, equipped with double ovens, a gas cooktop, microwave drawer, and a grand corner pantry, all set within an open-concept layout accented by exquisite moldings and trim. The primary suite offers a spa-like bathroom with a free-standing tub, oversized walk-in shower, and direct access to the laundry room. A contiguous three-car garage enhances convenience, while the terrace level expands the living space with three additional bedrooms, two full bathrooms, and a spacious recreation room. Harbor Club at Lake Oconee offers world-class amenities, including golf, lake access, marina with dry stack storage, tennis, pickleball, pool, fitness center, clubhouse dining, and an engaging social atmosphere.
Sold for $933,000
$933,000
1051 Pinehurst Dr, Greensboro, GA 30642
5beds
3,739sqft
Golf Comm Home on Course, Single Family Residence
Built in 2025
0.7 Acres Lot
$933,300 Zestimate®
$250/sqft
$5,444 Estimated rent
Home value
$933,300
Estimated sales range
Not available
$5,444/mo
Zestimate® history
Owner options
List your home for rent
$5,444/mo
Rent Zestimate®
Find your next renter with Zillow Rental Manager. Plus, with online applications, you can quickly screen prospective tenants – for free.
$5,444/mo
Rent Zestimate®
Refinance and save
$7,398/mo
Est. payment
Refinancing to a lower rate could help reduce your monthly payments and save thousands over the life of the loan.
$7,398/mo
Est. payment
Explore your selling options
Work with a Zillow partner agent
Leverage their expertise and Zillow's premium Showcase listings to get your home seen by more buyers.
Get startedList with your own agent
Get your home in front of millions of buyers by listing it on Zillow.
Learn how to do itSell it yourself
Take full control of how buyers see your home on Zillow by listing For Sale by Owner (FSBO).
List your homeWhat's special
Contiguous three-car garageLower-level patioGrilling deckDedicated officeOpen-concept layoutExquisite moldings and trimGrand corner pantry
Zillow last checked:
Listing updated:
Listed by:
Kathy Phillips,
Harbor Club Properties
Source: LCBOR,MLS#: 69971
Facts & features
Interior
Bedrooms & bathrooms
- Bedrooms: 5
- Bathrooms: 5
- Full bathrooms: 4
- 1/2 bathrooms: 1
Rooms
- Room types: Foyer, Office, Pantry, Storage
Primary bedroom
- Level: First
Bedroom 2
- Level: First
Bedroom 3
- Level: Basement
Bedroom 4
- Level: Basement
Bedroom 5
- Level: Basement
Dining room
- Level: First
Kitchen
- Level: First
Heating
- Heat Pump
Cooling
- Heat Pump
Appliances
- Included: Built in Microwave, Cooktop, Dishwasher, Double Oven, Vent Hood, Wall Oven, Stainless Steel Appliance(s), Electric Water Heater, Water Softener
- Laundry: First Level
Features
- Beamed Ceilings, Breakfast Bar, Built-in Features, Cathedral Ceiling(s), Chandelier, Crown Molding, Double Vanity, Soaking Tub, Kitchen Island, Pantry, Separate Shower, Solid Surface Counters, Tray Ceiling(s), Vaulted Ceiling(s), Wainscotting, Walk-In Closet(s)
- Flooring: Carpet, Tile, Wood
- Doors: French Doors
- Basement: Daylight,Full,Exterior Entry,Partially Finished
- Has fireplace: Yes
- Fireplace features: Prefab Fireplace, Outside
Interior area
- Total structure area: 3,739
- Total interior livable area: 3,739 sqft
Property
Parking
- Total spaces: 3
- Parking features: 3 Car Attached, Garage, Paved
- Attached garage spaces: 3
- Has uncovered spaces: Yes
Features
- Levels: One
- Stories: 1
- Patio & porch: Covered Deck, Covered Porch, Patio, Screened Porch
- Exterior features: Paved Walkway
- Pool features: Community
- Has view: Yes
- View description: Creek/Stream
- Has water view: Yes
- Water view: Creek/Stream
- Waterfront features: Creek Is Border, Creek, Lake Access (Subdivision Access), Dock (Subdivision Access), No Seawall
Lot
- Size: 0.7 Acres
- Features: Irrigation System, Landscaped, Wooded, Lake Oconee Area
- Topography: Gentle Slope
Details
- Parcel number: 074A000480
- Zoning description: Residential
- Special conditions: Standard
Construction
Type & style
- Home type: SingleFamily
- Architectural style: Craftsman
- Property subtype: Golf Comm Home on Course, Single Family Residence
Materials
- Brick, Hardy Board
- Roof: Asphalt/Comp Shingle
Condition
- New Construction
- New construction: Yes
- Year built: 2025
Utilities & green energy
- Gas: Propane
- Sewer: Commercial System
- Water: Community Well
- Utilities for property: Cable Connected, Cable Internet, DSL
Community & HOA
Community
- Features: Boat Ramp, Boat Storage, Clubhouse, Dock, Gated, Fitness Center, Marina, Playground, Pool, Tennis Court(s), Walking Trails, Community Lake/Pond, Golf Membership, No Golf Membership, Golf Membership (Social)
- Security: Smoke Detector(s)
- Subdivision: HARBOR CLUB
HOA
- Has HOA: Yes
- HOA fee: $1,800 annually
Location
- Region: Greensboro
Financial & listing details
- Price per square foot: $250/sqft
- Tax assessed value: $594,000
- Annual tax amount: $3,661
- Price range: $933K - $933K
- Date on market: 1/2/2026
- Listing agreement: Exclusive Right To Sell
Price history
| Date | Event | Price |
|---|---|---|
| 6/30/2026 | Sold | $933,000-6.6%$250/sqft |
Source:  GAMLS #10664555 Report a problem GAMLS #10664555 Report a problem | ||
| 6/8/2026 | Pending sale | $999,000$267/sqft |
Source:  LCBOR #69971 Report a problem LCBOR #69971 Report a problem | ||
| 5/25/2026 | Contingent | $999,000$267/sqft |
Source: LCBOR #69971 Report a problem | ||
| 5/25/2026 | Pending sale | $999,000$267/sqft |
Source: GAMLS #10664555 Report a problem | ||
| 1/2/2026 | Listed for sale | $999,000$267/sqft |
Source: LCBOR #69971 Report a problem | ||
| 1/1/2026 | Listing removed | $999,000$267/sqft |
Source: LCBOR #69334 Report a problem | ||
| 9/24/2025 | Price change | $999,000-2.5%$267/sqft |
Source: LCBOR #69334 Report a problem | ||
| 9/3/2025 | Listed for sale | $1,025,000-2.4%$274/sqft |
Source: LCBOR #69334 Report a problem | ||
| 9/1/2025 | Listing removed | $1,050,000$281/sqft |
Source: GAMLS #10418234 Report a problem | ||
| 11/23/2024 | Listed for sale | $1,050,000+1300%$281/sqft |
Source: LCBOR #67454 Report a problem | ||
| 11/29/2023 | Sold | $75,000$20/sqft |
Source: GAMLS #20118289 Report a problem | ||
| 10/19/2023 | Pending sale | $75,000$20/sqft |
Source: GAMLS #20118289 Report a problem | ||
| 4/26/2023 | Listed for sale | $75,000$20/sqft |
Source: GAMLS #20118289 Report a problem | ||
| 4/21/2023 | Listing removed | -- |
Source: LCBOR Report a problem | ||
| 11/26/2021 | Listed for sale | $75,000+200%$20/sqft |
Source: GAMLS #20003107 Report a problem | ||
| 9/17/2012 | Sold | $25,000$7/sqft |
Source: Public Record Report a problem | ||
Public tax history
| Year | Property taxes | Tax assessment |
|---|---|---|
| 2025 | $3,661 +690.1% | $237,600 +636.1% |
| 2024 | $463 +11.5% | $32,280 +26.7% |
| 2023 | $416 -15.2% | $25,480 |
| 2022 | $490 +44.4% | $25,480 +51.7% |
| 2021 | $339 -15.1% | $16,800 -4.5% |
| 2020 | $400 -0.2% | $17,600 |
| 2019 | $401 +6.7% | $17,600 |
| 2018 | $375 | $17,600 |
| 2017 | $375 -0.2% | $17,600 |
| 2016 | $376 +0.2% | $17,600 |
| 2015 | $375 +39.5% | $17,600 +33.3% |
| 2014 | $269 | $13,200 |
| 2013 | -- | -- |
| 2012 | -- | -- |
| 2011 | -- | -- |
| 2010 | -- | -- |
| 2009 | -- | $35,200 |
| 2008 | -- | $35,200 |
| 2007 | -- | $35,200 +35.4% |
| 2006 | -- | $26,000 +80.6% |
| 2005 | -- | $14,400 |
| 2004 | -- | $14,400 -10% |
| 2003 | -- | $16,000 |
| 2002 | -- | $16,000 |
| 2000 | -- | $16,000 |
| 1999 | -- | $16,000 |
Find assessor info on the county website
Neighborhood: 30642
Nearby homes
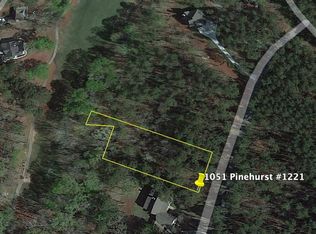
- $75,0000.7 Acres1051 Pinehurst Dr #1221, Greensboro, GA 30642Sold
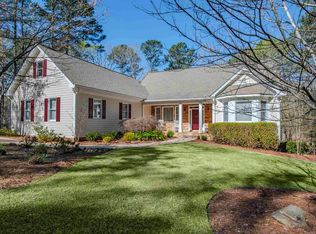
- $694,0053 bd3 ba4k sqft1061 Pinehurst Dr, Greensboro, GA 30642Sold
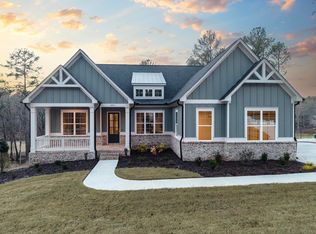
- $940,0004 bd4 ba3.8k sqft1041 Pinehurst Dr, Greensboro, GA 30642Sold
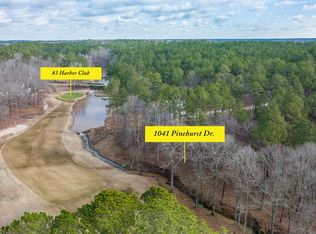
- $74,9001.14 Acres1041 Pinehurst Dr #1222, Greensboro, GA 30642Sold
- $--1.4 Acres1031 Pinehurst Dr, Greensboro, GA 30642Off Market
- $912,1003 bd3 ba2.7k sqft1031 Pinehurst Dr, Greensboro, GA 30642Off Market
- $--0.61 Acres1071 Pinehurst Drive, Greensboro, GA 30642Off Market
- $55,000-- bd-- ba-- sqft1020 Pinehurst Dr, Greensboro, GA 30642Sold
Nearby schools
GreatSchools rating
- 4/10Anita White Carson Middle SchoolGrades: 5-8Distance: 6 mi
- 3/10Greene County High SchoolGrades: 9-12Distance: 6.1 mi
- 5/10Greene County Primary SchoolGrades: PK-4Distance: 12.1 mi
Get a cash offer in 3 minutes
Find out how much your home could sell for in as little as 3 minutes with a no-obligation cash offer.
Estimated market value
$933,300
Get a cash offer in 3 minutes
Find out how much your home could sell for in as little as 3 minutes with a no-obligation cash offer.
Estimated market value
$933,300
- Georgia
- Greene County
- Greensboro
- 30642
- 1051 Pinehurst Dr
Nearby cities
Nearby zip codes
Other Greensboro Topics
