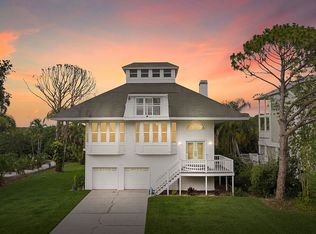
Nestled in the highly coveted Point Seaside community of Crystal Beach, this breathtaking waterview estate offers an unparalleled blend of elegance, security, and serenity. Perfectly situated on a private cul-de-sac and backing up to a nature preserve, this elevated coastal retreat boasts sweeping water views and direct Gulf access via a tranquil bayou. Designed for both resilience and sophistication, the home has been meticulously upgraded to provide peace of mind and effortless luxury. Inside, newly installed high-impact windows and doors encompass the space with natural light, complementing the rich 8-inch plank hardwood floors. The gourmet kitchen, complete with a 6-burner gas stove and oven, stainless appliances, granite counters & backsplash, 2-pantry closets with pull out drawers, recessed lights seamlessly flows into the open living area, where a gas fireplace, plantation shutters throughout creates a warm and inviting ambiance. Dining room opens onto the back covered patio overlooking the preserve & private pool. The expansive primary suite, recently renovated in 2024, offers a spa-like escape with elegant finishes and a serene atmosphere. Volume ceilings, crown molding, his/her large walk-in closet, glass door opens onto the expansive front porch. The sumptuous master bedroom offers a spa like experience - glass door walk-in shower, 2-sink marble top vanity, crown molding with recessed lighting. 2 additional guest bedrooms offer hardwood floors, walk closets, plantation shutters, picture perfect! A brand-new guest bathroom ensures ultimate comfort for visitors. Downstairs, polished concrete floors add a modern, refined touch. Flex area perfect for a gym, home office or an additional guest bedroom. Powder room, The outdoor space is equally impressive, designed for year-round enjoyment. A pool, equipped with a brand-new motor in 2024, invites relaxation, while Bahama shutters and custom landscape lighting enhance the lush, wooded surroundings. A newly installed EV charger, hurricane-proof garage doors, and a 2023 roof provide modern convenience and storm-ready security. This exclusive golf cart-friendly community offers a private pier and easy access to top-rated schools, a charming local library, and pristine Gulf beaches. With a low HOA of just $1,000 annually, this home delivers an exceptional lifestyle in a highly sought-after location. Rarely does a home combine such thoughtful upgrades with an unbeatable setting. Move-in ready and designed for those who appreciate both luxury and tranquility, this waterfront sanctuary is an opportunity not to be missed. Schedule your private showing today.
Sold for $950,000
$950,000
1051 POINT SEASIDE, CRYSTAL BEACH, FL 34681
3beds
2,692sqft
Single Family Residence
Built in 1990
0.39 Acres Lot
$917,400 Zestimate®
$353/sqft
$6,056 Estimated rent
Home value
$917,400
$826,000 - $1.02M
$6,056/mo
Zestimate® history
Owner options
List your home for rent
$6,056/mo
Rent Zestimate®
Find your next renter with Zillow Rental Manager. Plus, with online applications, you can quickly screen prospective tenants – for free.
$6,056/mo
Rent Zestimate®
Refinance and save
$7,007/mo
Est. payment
Refinancing to a lower rate could help reduce your monthly payments and save thousands over the life of the loan.
$7,007/mo
Est. payment
Explore your selling options
Work with a Zillow partner agent
Leverage their expertise and Zillow's premium Showcase listings to get your home seen by more buyers.
Get startedList with your own agent
Get your home in front of millions of buyers by listing it on Zillow.
Learn how to do itSell it yourself
Take full control of how buyers see your home on Zillow by listing For Sale by Owner (FSBO).
List your homeWhat's special
Direct gulf accessGas fireplaceBrand-new guest bathroomFlex areaElegant finishesPrivate cul-de-sacExpansive primary suite
Zillow last checked:
Listing updated:
Listed by:
Tanner Tillung 727-479-4548,
EXP REALTY LLC 888-883-8509
Bought with:
Kim Agren, 3402224
REAL BROKER, LLC
Source: Stellar MLS,MLS#: TB8352471 Originating MLS: Sarasota - Manatee
Originating MLS: Sarasota - Manatee
Facts & features
Interior
Bedrooms & bathrooms
- Bedrooms: 3
- Bathrooms: 3
- Full bathrooms: 2
- 1/2 bathrooms: 1
Rooms
- Room types: Attic, Bonus Room, Breakfast Room Separate, Den/Library/Office, Great Room, Utility Room
Primary bedroom
- Features: Walk-In Closet(s)
- Level: Second
- Area: 408 Square Feet
- Dimensions: 24x17
Bedroom 2
- Features: Built-in Closet
- Level: Second
- Area: 130 Square Feet
- Dimensions: 13x10
Bedroom 3
- Features: Built-in Closet
- Level: Second
- Area: 156 Square Feet
- Dimensions: 13x12
Bonus room
- Features: Storage Closet
- Level: First
- Area: 627 Square Feet
- Dimensions: 33x19
Den
- Level: Second
- Area: 32 Square Feet
- Dimensions: 8x4
Dining room
- Level: Second
- Area: 176 Square Feet
- Dimensions: 16x11
Great room
- Level: Second
- Area: 442 Square Feet
- Dimensions: 26x17
Kitchen
- Level: Second
- Area: 216 Square Feet
- Dimensions: 24x9
Heating
- Central, Electric
Cooling
- Central Air
Appliances
- Included: Convection Oven, Dishwasher, Disposal, Dryer, Electric Water Heater, Exhaust Fan, Microwave, Refrigerator, Washer, Water Softener
- Laundry: Electric Dryer Hookup, Inside, Laundry Room, Washer Hookup
Features
- Crown Molding, Eating Space In Kitchen, High Ceilings, Kitchen/Family Room Combo, Living Room/Dining Room Combo, Open Floorplan, Solid Surface Counters, Solid Wood Cabinets, Stone Counters, Thermostat, Walk-In Closet(s)
- Flooring: Ceramic Tile, Engineered Hardwood, Porcelain Tile, Tile
- Doors: French Doors
- Windows: Double Pane Windows, ENERGY STAR Qualified Windows, Storm Window(s), Insulated Windows, Shutters, Tinted Windows, Window Treatments, Skylight(s)
- Basement: Partial
- Has fireplace: Yes
- Fireplace features: Family Room, Gas
Interior area
- Total structure area: 4,082
- Total interior livable area: 2,692 sqft
Property
Parking
- Total spaces: 4
- Parking features: Covered, Deeded, Driveway, Electric Vehicle Charging Station(s), Golf Cart Parking, Ground Level, Oversized, Split Garage, Tandem, Under Building
- Attached garage spaces: 4
- Has uncovered spaces: Yes
Features
- Levels: Two
- Stories: 2
- Patio & porch: Deck, Front Porch
- Exterior features: Balcony, Irrigation System, Lighting, Rain Gutters, Sprinkler Metered
- Has private pool: Yes
- Pool features: Auto Cleaner, Child Safety Fence, Gunite, In Ground, Lap, Self Cleaning, Tile
- Has view: Yes
- View description: Pool, Trees/Woods, Water, Gulf/Ocean - Partial
- Has water view: Yes
- Water view: Water,Gulf/Ocean - Partial
- Waterfront features: Waterfront, Bayou Access, Gulf/Ocean to Bay Access
- Body of water: ST. JOSEPH SOUND
Lot
- Size: 0.39 Acres
- Dimensions: 95 x 130
- Features: Conservation Area, Cul-De-Sac, Landscaped, Level, Near Golf Course, Near Marina, Near Public Transit, Oversized Lot, Unincorporated
- Residential vegetation: Mature Landscaping, Trees/Landscaped
Details
- Parcel number: 032815723810000310
- Zoning: RPD
- Special conditions: None
Construction
Type & style
- Home type: SingleFamily
- Architectural style: Key West
- Property subtype: Single Family Residence
- Attached to another structure: Yes
Materials
- Stucco, Wood Frame, Wood Siding
- Foundation: Raised
- Roof: Shingle
Condition
- Completed
- New construction: No
- Year built: 1990
Utilities & green energy
- Sewer: Public Sewer
- Water: Public
- Utilities for property: Cable Available, Cable Connected, Electricity Available, Electricity Connected, Fiber Optics, Fire Hydrant, Propane, Sewer Connected, Sprinkler Meter, Street Lights, Underground Utilities, Water Connected
Community & HOA
Community
- Features: Waterfront, Deed Restrictions, Golf Carts OK
- Security: Fire Alarm, Security Lights, Smoke Detector(s)
- Pet fee: $0 monthly
- Subdivision: POINT SEASIDE
HOA
- Has HOA: Yes
- HOA fee: $83 monthly
- HOA name: Monarch Association
- HOA phone: 727-204-4766
Location
- Region: Crystal Beach
Financial & listing details
- Price per square foot: $353/sqft
- Tax assessed value: $829,260
- Annual tax amount: $5,732
- Date on market: 3/14/2025
- Cumulative days on market: 39 days
- Listing terms: Cash,Conventional,VA Loan
- Ownership: Fee Simple
- Total actual rent: 0
- Electric utility on property: Yes
- Road surface type: Paved
Price history
| Date | Event | Price |
|---|---|---|
| 6/16/2025 | Sold | $950,000-12.3%$353/sqft |
Source:  Stellar MLS #TB8352471 Report a problem Stellar MLS #TB8352471 Report a problem | ||
| 4/22/2025 | Pending sale | $1,083,000$402/sqft |
Source: Stellar MLS #TB8352471 Report a problem | ||
| 4/11/2025 | Price change | $1,083,000-5%$402/sqft |
Source: Stellar MLS #TB8352471 Report a problem | ||
| 3/25/2025 | Price change | $1,140,000-5%$423/sqft |
Source: Stellar MLS #TB8352471 Report a problem | ||
| 3/14/2025 | Listed for sale | $1,200,000$446/sqft |
Source: Stellar MLS #TB8352471 Report a problem | ||
Public tax history
| Year | Property taxes | Tax assessment |
|---|---|---|
| 2025 | $6,244 +5.7% | $380,217 +2.9% |
| 2024 | $5,909 +1.5% | $369,501 +3% |
| 2023 | $5,820 +2.8% | $358,739 +3% |
| 2022 | $5,664 -1.3% | $348,290 +3% |
| 2021 | $5,737 +0.2% | $338,146 +1.4% |
| 2020 | $5,726 +1.7% | $333,477 +2.3% |
| 2019 | $5,633 | $325,979 +1.9% |
| 2018 | $5,633 +1.3% | $319,901 +2.1% |
| 2017 | $5,561 +1.5% | $313,321 +2.1% |
| 2016 | $5,477 -0.7% | $306,877 +0.7% |
| 2015 | $5,513 +0.5% | $304,744 +0.8% |
| 2014 | $5,486 +0.5% | $302,325 +1.5% |
| 2013 | $5,458 +3.2% | $297,857 +1.7% |
| 2012 | $5,286 | $292,878 +3% |
| 2011 | -- | $284,348 +1.5% |
| 2010 | -- | $280,146 +2.7% |
| 2009 | -- | $272,781 +0.1% |
| 2008 | $4,648 | $272,508 +3% |
| 2007 | -- | $264,571 -38% |
| 2005 | -- | $427,000 +17.2% |
| 2004 | $3,781 +1.6% | $364,200 +6.3% |
| 2003 | $3,721 +6% | $342,700 +18.4% |
| 2002 | $3,511 | $289,500 +9.9% |
| 2001 | $3,511 +5.4% | $263,400 +5.4% |
| 2000 | $3,330 | $250,000 |
Find assessor info on the county website
Neighborhood: 34681
Nearby homes
- $1,030,9003 bd4 ba3.1k sqft1039 Point Seaside Dr, Crystal Beach, FL 34681Off Market

- $1,031,3003 bd2 ba3.1k sqft1063 Point Seaside Dr, Crystal Beach, FL 34681Off Market
- $1,451,9004 bd5 ba4.2k sqft1027 Point Seaside Dr, Crystal Beach, FL 34681Off Market
- $1,510,700-- bd4 ba4k sqft1075 Point Seaside Dr, Crystal Beach, FL 34681Off Market
- $2,537,1004 bd5 ba4.9k sqft1050 Point Seaside Dr, Crystal Beach, FL 34681Off Market
- $--0.38 acres0 Point Seaside, Crystal Beach, FL 34681Off Market
- $2,470,5005 bd5 ba4.6k sqft1062 Point Seaside Dr, Crystal Beach, FL 34681Off Market
- $2,263,8005 bd4 ba3.4k sqft1038 Point Seaside Dr, Crystal Beach, FL 34681Off Market
Nearby schools
GreatSchools rating
- 10/10Ozona Elementary SchoolGrades: PK-5Distance: 0.8 mi
- 5/10Palm Harbor Middle SchoolGrades: 6-8Distance: 1.9 mi
- 8/10Palm Harbor University High SchoolGrades: 9-12Distance: 1.1 mi
Schools provided by the listing agent
- Elementary: Ozona Elementary-PN
- Middle: Palm Harbor Middle-PN
- High: Palm Harbor Univ High-PN
Source: Stellar MLS. This data may not be complete. We recommend contacting the local school district to confirm school assignments for this home.
Get a cash offer in 3 minutes
Find out how much your home could sell for in as little as 3 minutes with a no-obligation cash offer.
Estimated market value
$917,400
Get a cash offer in 3 minutes
Find out how much your home could sell for in as little as 3 minutes with a no-obligation cash offer.
Estimated market value
$917,400
- Florida
- Pinellas County
- Palm Harbor
- 34681
- 1051 POINT SEASIDE
