Modern Farmhouse Retreat on Three Acres in Oconee County - Welcome to this stunning white modern farmhouse, custom built in 2019 and perfectly situated on 2.98 acres in Oconee County. Blending timeless farmhouse charm with luxurious modern upgrades, this home showcases exceptional craftsmanship and thoughtful design throughout. Step inside to wide-plank white oak floors that span the main level, bathed in natural light through large energy-efficient double-pane windows. The living area features a cozy fireplace, custom built-in cabinetry, and in-wall speakers, with two sets of French doors opening onto a spacious back deck overlooking the expansive backyard. A dedicated dining room opens to the chef's kitchen equipped with professional-grade Frigidaire appliances, including a commercial style counter-depth low profile fridge, quartz countertops, and a spacious island perfect for gathering. Enjoy easy single-level living with a home office located just off the main-level primary suite. The suite is a true retreat, offering a spa-inspired bathroom with a rain shower head, dual vanities, two large walk-in closets, and elegant finishes. Upstairs, you'll find three additional bedrooms (two of which are connected by a secret playroom), a full bathroom, and two unfinished attic spaces providing abundant storage or potential for future expansion. The walk-out basement is a true extension of the main level featuring a media/recreation room, with French doors opening to the downstairs patio. A home gym, full bathroom, and potential fifth bedroom round out a floor plan that adapts to your lifestyle. The two-car side-entry garage includes a 30-amp RV hookup, an electric vehicle/welder outlet and a generator connection. Outdoor living is equally exceptional, with tongue-and-groove ceilings on both the front and back covered porches, ideal for morning coffee or evening relaxation. Terraced garden beds offer space for a bountiful kitchen garden. Just one mile from Wire Park and downtown Watkinsville and only 15 minutes from Athens' East Side and the University of Georgia, this modern farmhouse delivers space, style, and efficiency in an unbeatable location. Easy to show and ready to go!
Closed
$715,000
1051 Porter Creek Dr, Watkinsville, GA 30677
4beds
3,346sqft
Single Family Residence
Built in 2019
2.98 Acres Lot
$707,500 Zestimate®
$214/sqft
$3,633 Estimated rent
Home value
$707,500
$608,000 - $821,000
$3,633/mo
Zestimate® history
Owner options
List your home for rent
$3,633/mo
Rent Zestimate®
Find your next renter with Zillow Rental Manager. Plus, with online applications, you can quickly screen prospective tenants – for free.
$3,633/mo
Rent Zestimate®
Refinance and save
$4,259/mo
Est. payment
Refinancing to a lower rate could help reduce your monthly payments and save thousands over the life of the loan.
$4,259/mo
Est. payment
Explore your selling options
Work with a Zillow partner agent
Leverage their expertise and Zillow's premium Showcase listings to get your home seen by more buyers.
Get startedList with your own agent
Get your home in front of millions of buyers by listing it on Zillow.
Learn how to do itSell it yourself
Take full control of how buyers see your home on Zillow by listing For Sale by Owner (FSBO).
List your homeWhat's special
Zillow last checked:
Listing updated:
Listed by:
Carol Ragin 678-697-5097,
Nabo Realty Inc.,
Joe Polaneczky 706-224-7451,
Nabo Realty Inc.
Bought with:
Leighton Faulkner, 431797
eXp Realty
Source: GAMLS,MLS#: 10503893
Facts & features
Interior
Bedrooms & bathrooms
- Bedrooms: 4
- Bathrooms: 4
- Full bathrooms: 3
- 1/2 bathrooms: 1
- Main level bathrooms: 1
- Main level bedrooms: 1
Rooms
- Room types: Bonus Room, Den, Exercise Room, Family Room, Laundry, Office
Dining room
- Features: Separate Room
Kitchen
- Features: Kitchen Island, Pantry, Solid Surface Counters
Heating
- Central, Forced Air
Cooling
- Central Air, Electric
Appliances
- Included: Convection Oven, Dishwasher, Dryer, Microwave, Refrigerator, Stainless Steel Appliance(s), Washer
- Laundry: Mud Room
Features
- Double Vanity, High Ceilings, Master On Main Level, Rear Stairs, Separate Shower, Walk-In Closet(s)
- Flooring: Hardwood, Laminate
- Windows: Double Pane Windows, Window Treatments
- Basement: Bath Finished,Daylight,Exterior Entry,Finished,Interior Entry
- Attic: Expandable,Pull Down Stairs
- Number of fireplaces: 1
- Fireplace features: Family Room, Wood Burning Stove
Interior area
- Total structure area: 3,346
- Total interior livable area: 3,346 sqft
- Finished area above ground: 2,657
- Finished area below ground: 689
Property
Parking
- Total spaces: 4
- Parking features: Attached, Basement, Garage, Garage Door Opener, Off Street, Parking Pad, RV/Boat Parking
- Has attached garage: Yes
- Has uncovered spaces: Yes
Features
- Levels: Three Or More
- Stories: 3
- Patio & porch: Deck, Patio, Porch
- Exterior features: Sprinkler System
Lot
- Size: 2.98 Acres
- Features: Open Lot
- Residential vegetation: Partially Wooded
Details
- Parcel number: C 04G 011BB
Construction
Type & style
- Home type: SingleFamily
- Architectural style: Country/Rustic
- Property subtype: Single Family Residence
Materials
- Other
- Roof: Metal
Condition
- Resale
- New construction: No
- Year built: 2019
Utilities & green energy
- Sewer: Septic Tank
- Water: Public
- Utilities for property: Cable Available, Electricity Available, High Speed Internet, Propane, Sewer Connected, Underground Utilities, Water Available
Green energy
- Energy efficient items: Appliances, Insulation, Windows
- Water conservation: Low-Flow Fixtures
Community & HOA
Community
- Features: None
- Subdivision: Porter Creek
HOA
- Has HOA: No
- Services included: None
Location
- Region: Watkinsville
Financial & listing details
- Price per square foot: $214/sqft
- Tax assessed value: $679,834
- Annual tax amount: $4,804
- Date on market: 4/18/2025
- Cumulative days on market: 7 days
- Listing agreement: Exclusive Right To Sell
- Electric utility on property: Yes
Price history
| Date | Event | Price |
|---|---|---|
| 5/14/2025 | Sold | $715,000+2.3%$214/sqft |
Source:  GAMLS #10503893 Report a problem GAMLS #10503893 Report a problem | ||
| 5/1/2025 | Pending sale | $699,000$209/sqft |
Source: Hive MLS #1025016 Report a problem | ||
| 4/18/2025 | Listed for sale | $699,000+801.9%$209/sqft |
Source: Hive MLS #1025016 Report a problem | ||
| 11/24/2018 | Listing removed | $77,500$23/sqft |
Source: Coldwell Banker Lake Oconee Realty #961442 Report a problem | ||
| 8/30/2018 | Listed for sale | $77,500$23/sqft |
Source: Coldwell Banker Lake Oconee Realty #961442 Report a problem | ||
| 7/16/2018 | Listing removed | $77,500$23/sqft |
Source: Coldwell Banker Lake Oconee Realty / Lake Country #49284 Report a problem | ||
| 7/12/2018 | Pending sale | $77,500+3.3%$23/sqft |
Source: Coldwell Banker Lake Oconee Realty / Lake Country #49284 Report a problem | ||
| 6/21/2018 | Sold | $75,000-3.2%$22/sqft |
Source: Public Record Report a problem | ||
| 4/28/2018 | Listed for sale | $77,500$23/sqft |
Source: Coldwell Bnkr Commercial Lake #8309967 Report a problem | ||
Public tax history
| Year | Property taxes | Tax assessment |
|---|---|---|
| 2025 | $4,790 -6% | $271,934 +4.9% |
| 2024 | $5,097 -0.8% | $259,136 +7.3% |
| 2023 | $5,137 +4% | $241,448 +12.1% |
| 2022 | $4,938 +9.6% | $215,291 +9.7% |
| 2021 | $4,504 +6.8% | $196,236 +6.7% |
| 2020 | $4,217 +388.4% | $183,876 +404.5% |
| 2019 | $863 +11.1% | $36,450 +11.1% |
| 2018 | $777 +12.5% | $32,805 +12.5% |
| 2017 | $691 +0% | $29,160 |
| 2016 | $691 | $29,160 |
| 2015 | $691 -0.2% | $29,160 |
| 2014 | $692 -2.3% | $29,160 |
| 2013 | $708 | $29,160 |
| 2012 | -- | -- |
| 2011 | -- | -- |
| 2010 | -- | -- |
| 2009 | -- | $36,450 |
| 2008 | -- | $36,450 +1.3% |
| 2007 | -- | $36,000 +20% |
| 2006 | -- | $30,000 +0.3% |
| 2005 | -- | $29,920 |
Find assessor info on the county website
Neighborhood: 30677
Nearby homes
- $679,9004 bd3 ba2.6k sqft1075 Porter Creek Dr, Watkinsville, GA 30677Sold

- $963,6005 bd6 ba5.3k sqft1031 Porter Creek Dr, Watkinsville, GA 30677Off Market
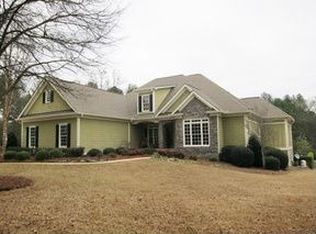
- $1,040,2005 bd5 ba5.9k sqft1071 Porter Creek Dr, Watkinsville, GA 30677Off Market
- $614,2004 bd3 ba2.4k sqft1050 Porter Creek Dr, Watkinsville, GA 30677Off Market

- $734,3004 bd4 ba3k sqft1030 Porter Creek Dr, Watkinsville, GA 30677Off Market
- $827,6004 bd3 ba3.1k sqft1070 Porter Creek Dr, Watkinsville, GA 30677Off Market
- $679,3004 bd3 ba2.5k sqft1081 Porter Creek Dr, Watkinsville, GA 30677Off Market
- $1,584,000-- bd-- ba3.8k sqft2170 S Barnett Shoals Rd, Watkinsville, GA 30677Off Market
Nearby schools
GreatSchools rating
- 9/10Colham Ferry Elementary SchoolGrades: PK-5Distance: 2.5 mi
- 7/10Oconee County Middle SchoolGrades: 6-8Distance: 4.4 mi
- 10/10Oconee County High SchoolGrades: 9-12Distance: 4.8 mi
Schools provided by the listing agent
- Elementary: Colham Ferry
- Middle: Oconee County
- High: Oconee County
Source: GAMLS. This data may not be complete. We recommend contacting the local school district to confirm school assignments for this home.


Get pre-qualified for a loan
At Zillow Home Loans, we can pre-qualify you in as little as 5 minutes with no impact to your credit score.An equal housing lender. NMLS #10287.
Sell for more on Zillow
Get a Zillow Showcase℠ listing at no additional cost and you could sell for .
$707,500
2% more
+$14,150
With Zillow Showcase(estimated)
$721,650
- Georgia
- Oconee County
- Watkinsville
- 30677
- 1051 Porter Creek Dr
Nearby cities
Nearby zip codes
Other Watkinsville Topics
