Skip main navigation
Sold for $358,888
  • $358,888

    1051 Prides Crossing, Aiken, SC

    5beds
    3,602sqft
    Single Family Residence
    Built in 2019
    0.25 Acres Lot
    $359,800 Zestimate®
    $100/sqft
    $3,001 Estimated rent

    Home value

    $359,800

    $342,000 - $378,000

    $3,001/mo

    Zestimate® history
    Loading
    Loading...

    Owner options

    List your home for rent

    $3,001/mo

    Rent Zestimate®

    Find your next renter with Zillow Rental Manager. Plus, with online applications, you can quickly screen prospective tenants – for free.

    Learn more

    $3,001/mo

    Rent Zestimate®

    Refinance and save

    $4,196/mo

    Est. payment

    Refinancing to a lower rate could help reduce your monthly payments and save thousands over the life of the loan.

    See today's rates

    $4,196/mo

    Est. payment

    Explore your selling options

    Work with a Zillow partner agent

    Leverage their expertise and Zillow's premium Showcase listings to get your home seen by more buyers.

    Get started

    List with your own agent

    Get your home in front of millions of buyers by listing it on Zillow.

    Learn how to do it

    Sell it yourself

    Take full control of how buyers see your home on Zillow by listing For Sale by Owner (FSBO).

    List your home

    What's special

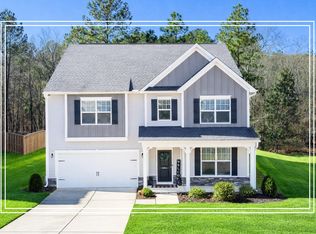
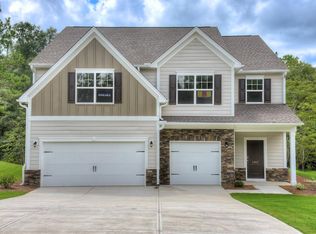
    *Seller offering buyer 7,000 towards interest rate buy down which could get 4.99% FHA rate as of 3/2/26, which is a huge monthly savings!* Welcome home to this stunning and move in ready 5-bedroom, 3-bathroom home plus theater room in the desirable Hitchcock Crossing neighborhood and in this estate section the landscaping is maintained! Here - comfort, space, and style come together beautifully! Relax on the inviting rocking chair front porch before stepping inside to find beautiful LVP flooring throughout the main living areas and a thoughtfully designed open-concept layout! The spacious living room features a cozy fireplace and ceiling fan and flows seamlessly into the well-appointed kitchen, complete with granite countertops, a large island with bar seating, abundant cabinet space, refrigerator, dishwasher, stove, and built-in microwave - perfect for everyday living and entertaining! A awesome butler's pantry connects the kitchen to the dining room, adding an extra touch of convenience and charm! A dedicated office provides the ideal work-from-home space! The main-level bedroom with a private bath offers flexibility for guests or multi-generational living! Retreat to the huge owner's suite featuring an impressive ensuite with separate shower and soaking tub, granite countertops, double-sink vanity, and two spacious closets! Three additional generously sized bedrooms share a full hall bath with granite countertops! A spacious laundry adds a touch of convenience! Enjoy movie nights in your very own theater room with ceiling fan, or unwind outdoors on the patio! This exceptional home offers space, functionality, and modern finishes in a sought-after community - don't miss your opportunity to make it yours!

    Zillow last checked:

    Listing updated:

    Listed by:

    Shannon D Rollings 803-844-0076,

    Shannon Rollings Real Estate

    Bought with:

    Shannon D Rollings, 48555

    Shannon Rollings Real Estate

    Source: Hive MLS,MLS#: 98252274MLS LogoOriginating MLS: REALTORS® of Greater Augusta

    Facts & features

    Interior

    Bedrooms & bathrooms
    • Bedrooms: 5
    • Bathrooms: 3
    • Full bathrooms: 3
    Primary bedroom
    • Level: Upper
    • Dimensions: 30 x 16
    Bedroom 2
    • Level: Main
    • Dimensions: 14 x 13
    Bedroom 3
    • Level: Upper
    • Dimensions: 13 x 13
    Bedroom 4
    • Level: Upper
    • Dimensions: 13 x 13
    Bedroom 5
    • Level: Upper
    • Dimensions: 12 x 12
    Breakfast room
    • Level: Main
    • Dimensions: 16 x 12
    Dining room
    • Level: Main
    • Dimensions: 14 x 12
    Kitchen
    • Level: Main
    • Dimensions: 16 x 12
    Living room
    • Level: Main
    • Dimensions: 20 x 17
    Office
    • Level: Main
    • Dimensions: 14 x 13
    Other
    • Description: Media/Theater Room
    • Level: Upper
    • Dimensions: 20 x 15
    Heating
    • Fireplace(s), Electric, Forced Air
    Cooling
    • Central Air
    Appliances
    • Included: Built-In Microwave, Refrigerator, Range, Disposal, Dishwasher
    • Laundry: Dryer Hookup, Washer Hookup
    Features
    • Walk-in Closet(s), Entrance Foyer, Kitchen Island, Pantry, Walk-In Closet(s)
    • Flooring: LVT/LVP, Carpet, Wood
    • Basement: None
    • Attic: Pull Down Stairs,Storage
    Interior area
    • Total structure area: 3,602
    • Total interior livable area: 3,602 sqft

    Property

    Parking
    • Total spaces: 2
    • Parking features: Attached, Garage Door Opener, Garage
    • Has attached garage: Yes
    Features
    • Levels: Two
    • Patio & porch: Patio, Front Porch
    • Exterior features: See Remarks
    Lot
    • Size: 0.25 Acres
    • Dimensions: 0.25acres
    • Features: See Remarks
    Details
    • Parcel number: 17
    • Special conditions: Standard

    Construction

    Type & style
    • Home type: SingleFamily
    • Property subtype: Single Family Residence
    Materials
    • Stone, Fiber Cement
    • Foundation: Slab
    • Roof: Composition
    Condition
    • New construction: No
    • Year built: 2019

    Utilities & green energy

    • Sewer: Public Sewer
    • Water: Public

    Community & neighborhood

    Location
    • Region: Aiken
    • Subdivision: Hitchcock Crossing

    HOA & financial

    HOA
    • Has HOA: Yes
    • HOA fee: $2,130 annually

    Other

    Other facts
    • Listing agreement: Exclusive Right To Sell
    • Listing terms: Cash,Conventional,FHA,VA Loan

    Price history

    DateEventPrice
    5/7/2026Sold$358,888$100/sqft
    Source: Hive MLS #98252274 Report a problem

    Public tax history

    Tax history is unavailable.

    Neighborhood: 29808

    Nearby schools

    GreatSchools rating
    Schools provided by the listing agent
    • Elementary: Warrenville
    • Middle: LBC
    • High: Midland Valley

    Source: Hive MLS. This data may not be complete. We recommend contacting the local school district to confirm school assignments for this home.

    Get pre-qualified for a loan
    At Zillow Home Loans, we can pre-qualify you in as little as 5 minutes with no impact to your credit score.

    An equal housing lender. NMLS #10287.