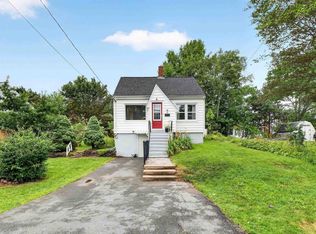
Welcome to 1051 Prospect Road in Goodwood - a small but mighty 2-bedroom, 1-bathroom home on a gorgeous lot, offering plenty of room to breathe and work, just minutes from Bayers Lake and downtown Halifax. The property features a large unfinished basement, an expansive tree-lined yard, an energy-efficient ducted heat pump for year-round central heating and cooling, and a MASSIVE new 30' x 40' heated double-bay detached garage capable of handling whatever your lifestyle or work demands. Whether you need space for multiple vehicles, tools and equipment, or your own workshop, this garage offers the space and versatility to make it happen. It’s truly a tradesperson’s dream! If launching a home-based business is in the cards, explore signage options with the city and take advantage of the immense drive-by marketing value. Inside, the home offers a bright kitchen and dining area with dark wood cabinetry, modern light fixtures, and essential appliances, including a range, fridge, and dishwasher. The main level also includes a spacious living room with abundant natural light, a primary bedroom with ample closet space and a 15-lite glass panel door, a second bedroom, an office, and a 4-piece bathroom. The home and property have seen extensive updates in recent years, including new flooring, baseboards, and paint throughout the main level, as well as replacement of the front deck, repair of the side deck, a reshingled roof, updated exterior lighting, and landscaping. Additionally, a new battery has been installed for the Cummins Onan backup generator, which features an auto-transfer system that automatically starts the propane-fueled generator during a power outage and fully powers both the home and garage. A new water heater, washing machine, and microwave have also been installed. Extra work space, tons of versatility, and an ideal location — 1051 Prospect Road has it all. Reach out to book a showing today!
For sale
C$499,900
1051 Prospect Rd, Goodwood, NS B3T 1P4
2beds
1,000sqft
Single Family Residence
Built in ----
0.37 Acres Lot
$-- Zestimate®
C$500/sqft
C$-- HOA
What's special
Large unfinished basementExpansive tree-lined yardDark wood cabinetryModern light fixturesReshingled roofUpdated exterior lightingNew water heater
- 1 day |
- 26 |
- 1 |
Zillow last checked:
Listing updated:
Listed by:
Scott Moulton,
Royal LePage Atlantic Brokerage,
PLATINUM GROUP,
Royal LePage Atlantic
Source: NSAR,MLS®#: 202621075 Originating MLS®#: Nova Scotia Association of REALTORS®
Originating MLS®#: Nova Scotia Association of REALTORS®Facts & features
Interior
Bedrooms & bathrooms
- Bedrooms: 2
- Bathrooms: 1
- Full bathrooms: 1
- Main level bathrooms: 1
- Main level bedrooms: 2
Bedroom
- Level: Main
- Area: 132.72
- Dimensions: 8.4 x 15.8
Bathroom
- Level: Main
- Area: 60.35
- Dimensions: 8.5 x 7.1
Kitchen
- Level: Main
- Area: 189.97
- Dimensions: 12.1 x 15.7
Living room
- Level: Main
- Area: 189.21
- Dimensions: 11.9 x 15.9
Office
- Level: Main
- Area: 48.8
- Dimensions: 8 x 6.1
Heating
- Heat Pump
Cooling
- Ducted Cooling
Appliances
- Included: Range, Dishwasher, Range Hood, Refrigerator
- Laundry: Laundry Room
Features
- High Speed Internet, Master Downstairs
- Flooring: Laminate, Vinyl
- Basement: Partially Finished,Walk-Out Access
Interior area
- Total structure area: 1,000
- Total interior livable area: 1,000 sqft
- Finished area above ground: 1,000
Video & virtual tour
Property
Parking
- Total spaces: 2
- Parking features: Detached, Double, Heated Garage, Gravel
- Garage spaces: 2
- Details: Garage Details(Detached, Double, Heated, 30 X 40)
Features
- Patio & porch: Deck
Lot
- Size: 0.37 Acres
- Features: Under 0.5 Acres
Details
- Parcel number: 00566810
- Zoning: RB-1
- Other equipment: Fuel Tank(s)
Construction
Type & style
- Home type: SingleFamily
- Architectural style: Bungalow
- Property subtype: Single Family Residence
Materials
- Vinyl Siding
- Roof: Asphalt
Condition
- New construction: No
Utilities & green energy
- Gas: Oil
- Sewer: Septic Tank
- Water: Well
- Utilities for property: Cable Connected, Electricity Connected, Phone Connected, Electric
Community & HOA
Location
- Region: Goodwood
Financial & listing details
- Price per square foot: C$500/sqft
- Tax assessed value: C$164,700
- Price range: C$499.9K - C$499.9K
- Date on market: 8/20/2026
- Ownership: Freehold
- Electric utility on property: Yes
Price history
| Date | Event | Price |
|---|---|---|
| 8/20/2026 | Listed for sale | C$499,900+138%C$500/sqft |
Source:  NSAR #202621075 Report a problem NSAR #202621075 Report a problem | ||
| 12/15/2014 | Sold | C$210,000C$210/sqft |
Source: Public Record Report a problem | ||
Public tax history
| Year | Property taxes | Tax assessment |
|---|---|---|
| 2019 | -- | C$164,700 |
Climate risks
Neighborhood: B3T
Nearby schools
GreatSchools rating
No schools nearby
We couldn't find any schools near this home.
Schools provided by the listing agent
- Elementary: Prospect Road Elementary School
- Middle: Brookside Junior High School
- High: Bay View High School
Source: NSAR. This data may not be complete. We recommend contacting the local school district to confirm school assignments for this home.
- C$96,100-- bd1 ba687 sqft1057 Prospect Rd, Goodwood, NS B3T1P5Off Market
- C$91,900-- bd1 ba540 sqft1045 Prospect Rd, Goodwood, NS B3T1P4Off Market
- C$130,300-- bd1 ba1k sqft1046 Prospect Rd, Goodwood, NS B3T1P4Off Market
- C$133,500-- bd1 ba1k sqft1037 Prospect Rd, Goodwood, NS B3T1P4Off Market
- C$95,600-- bd1 ba730 sqft1033 Prospect Rd, Goodwood, NS B3T1P4Off Market
- C$113,200-- bd1 ba693 sqft1068 Prospect Rd, Goodwood, NS B3T1P5Off Market
- C$88,700-- bd1 ba730 sqft1025 Prospect Rd, Goodwood, NS B3T1P4Off Market
- C$194,900-- bd2 ba1.8k sqft1000 Prospect Rd, Goodwood, NS B3T1P4Off Market
Similar homes
- C$469,9002 bd1 ba1k sqft2000 Prospect Rd, Halifax, NS B3T 1R9For Sale
 MLS ID #202615231, Tamara Barker, Sutton Group Professional Realty Brokerage. NSAR
 - C$599,9003 bd1 ba1.1k sqft1 Piers Ave, Halifax, NS B3N 1Z2For Sale
 MLS ID #202621102, Dawn Dauphinee, Domus Realty Limited Brokerage. NSAR
 - C$474,9002 bd2 ba1.4k sqft78 Regency Park Dr #207, Halifax, NS B3S 1T2For Sale
 MLS ID #202621089, Kim Fox, RE/MAX Nova (Halifax) Brokerage. NSAR
 - C$525,0003 bd1 ba1.4k sqft17 Maple Dr, Halifax, NS B3T 1C2For Sale
 MLS ID #202618877, Christos Migas, Engel & Volkers Brokerage. NSAR
 - C$499,9003 bd1 ba1k sqft712 Herring Cove Rd, Halifax, NS B3R 1Y6For SaleMLS ID #202615528, Melissa Berry, RE/MAX Nova (Halifax) Brokerage. NSAR
- C$449,9003 bd1 ba1.1k sqft712 Old Sambro Rd, Halifax, NS B3V 1A2For SaleMLS ID #202619641, Bill Covey, Royal LePage Atlantic Brokerage. NSAR
- C$474,9002 bd2 ba1.1k sqft563 Herring Cove Rd, Halifax, NS B3R 1X3For SaleMLS ID #202605306, Dan Doherty, Exit Realty Metro Brokerage. NSAR
- C$485,0004 bd2 ba1.5k sqft34 Hilden Dr, Halifax, NS B3R 1K2For SaleMLS ID #202617701, Philip Shannon, LPT Realty ULC Brokerage. NSAR
- C$499,9002 bd1 ba906 sqft6301 Lawrence St, Halifax, NS B3L 1J8For SaleMLS ID #202619776, Haley Carter, RE/MAX Nova Brokerage. NSAR
- C$454,9002 bd1 ba825 sqft1510 Lilac St #15, Halifax, NS B3H 3W3For SaleMLS ID #202621093, Lee Coley, Century 21 Trident Realty Ltd. Brokerage. NSAR
- C$569,9003 bd3 ba1.3k sqft93 Alabaster Way Lot 364, Halifax, NS B3P 0E8New ConstructionMLS ID #202620090, Rob Corey, RE/MAX Nova Brokerage. NSAR
- C$539,9003 bd1 ba884 sqft12 Nelson Ave, Halifax, NS B3P 1V8For SaleMLS ID #202615614, Michelle Gerrior, Royal LePage Anchor Realty Brokerage. NSAR
- C$569,9003 bd3 ba1.3k sqft97 Alabaster Way Lot 363, Halifax, NS B3P 0E8New ConstructionMLS ID #202619678, Rob Corey, RE/MAX Nova Brokerage. NSAR
- C$479,9003 bd1 ba994 sqft104 Melrose Ave, Halifax, NS B3N 2E4For SaleMLS ID #202609897, Bud Malay, Regency Real Estate Limited Brokerage. NSAR
- C$374,9004 bd2 ba1.4k sqft1546 Saint Margarets Bay Rd, Lakeside, NS B3T 1A9For SaleMLS ID #202620453, James Goode, The Agency Real Estate Brokerage Brokerage. NSAR
- C$474,9003 bd1 ba1.1k sqft6 Ashdale Ave, Halifax, NS B3N 2C8For SaleMLS ID #202616659, Nousha Saberi, RE/MAX Nova (Halifax) Brokerage. NSAR
- C$399,9002 bd1 ba840 sqft602 Herring Cove Rd, Halifax, NS B3R 1X6For SaleMLS ID #202613350, Dan Doherty, Exit Realty Metro Brokerage. NSAR
- C$419,9003 bd2 ba1.1k sqft20 Acorn Rd, Halifax, NS B3P 1G8For SaleMLS ID #202616025, Doug Moxam, Royal LePage Anchor Realty Brokerage. NSAR
- C$469,9002 bd1 ba994 sqft6921 Chebucto Rd, Halifax, NS B3L 1M6For SaleMLS ID #202615513, Cynthia Hollohan, Engel & Volkers Brokerage. NSAR
- C$469,9003 bd1 ba1.2k sqft6949 Chebucto Rd, Halifax, NS B3L 1M6For SaleMLS ID #202611638, Lori Hennessey, Royal LePage Anchor Realty (Spryfield) Brokerage. NSAR
