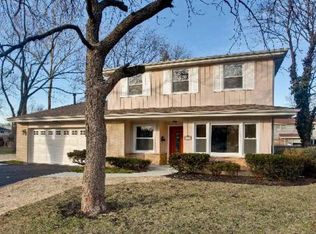
There is something special about this one! From the moment you pull up to the house, you can't help but notice the lovely curb appeal this home offers. Its beautiful and inviting entrance with sculpted brick 'railings' and custom wood door are flanked by bay windows on either side of the entrance. The recessed garage takes a back seat to the exterior charm, leaving all the character to the home itself and that is unique to all the other models on the block. Once inside, the two story foyer with stunning slate floors and an open, lovely staircase welcome you in. While this home is a traditional colonial, it opens up on every level and in every room to over 3000 Sq. Ft, while maintaining an intimacy and warmth that can't be overlooked. Light pours in on all sides adding to the open feeling of the various rooms. Each of the 5 bedrooms is super spacious - something you don't always see in a traditional colonial style. The whole house boasts beautiful hardwood floors that have been wonderfully maintained. The primary bathroom and second bathroom, with its lovely skylight, were updated within the past few years. The professionally designed kitchen with granite counters and maple wood, which includes a custom refrigerator with matching door panels, was made for ease, function and elegance with the perfect view of the gorgeous, raised hearth fireplace in the family room, offset with custom built in shelving on either side and recessed lighting. Simply beautiful!! Another nice and desired featured are the wood beams in both the kitchen and family room. Even the mudroom, connecting the garage and kitchen, is more spacious than most and worthy of mention and also includes, the desirable first floor laundry. Many upgrades have been done over the years, including brick pavers (2018) to the back yard with a brick paver patio off of the kitchen and situated in the heart of the lengthy, nicely sized yard with professional landscaping. Roof was 2021. New garage door 2018. This gem is perfectly situated in the heart of the cul-de-sac which has been a hub for all the kids who have grown up on the block,. A new generation is now taking the reins on this very family oriented and special enclave that is well situated to to all the schools in the highly ranked Districts 34 and 225. Don't miss the chance to get into the heart of Glenview in a solid, lovingly cared for home that will speak for itself. Sellers are currently painting and prepping for the market. Photo's will be available once they complete the work. Contact the Listing Agent with any questions.
Closed
$850,000
1051 Rolling Pass, Glenview, IL 60025
5beds
3,097sqft
Single Family Residence
Built in 1964
-- sqft lot
$1,383,100 Zestimate®
$274/sqft
$4,826 Estimated rent
Home value
$1,383,100
$1.20M - $1.60M
$4,826/mo
Zestimate® history
Owner options
List your home for rent
$4,826/mo
Rent Zestimate®
Find your next renter with Zillow Rental Manager. Plus, with online applications, you can quickly screen prospective tenants – for free.
$4,826/mo
Rent Zestimate®
Refinance and save
$6,304/mo
Est. payment
Refinancing to a lower rate could help reduce your monthly payments and save thousands over the life of the loan.
$6,304/mo
Est. payment
Explore your selling options
Work with a Zillow partner agent
Leverage their expertise and Zillow's premium Showcase listings to get your home seen by more buyers.
Get startedList with your own agent
Get your home in front of millions of buyers by listing it on Zillow.
Learn how to do itSell it yourself
Take full control of how buyers see your home on Zillow by listing For Sale by Owner (FSBO).
List your homeWhat's special
Zillow last checked:
Listing updated:
Listed by:
Ginny Zerang 847-510-5000,
Berkshire Hathaway HomeServices Chicago
Bought with:
Ben Lalez
Compass
Source: MRED as distributed by MLS GRID,MLS#: 11944051
Facts & features
Interior
Bedrooms & bathrooms
- Bedrooms: 5
- Bathrooms: 3
- Full bathrooms: 2
- 1/2 bathrooms: 1
Rooms
- Room types: Bedroom 5
Primary bedroom
- Features: Flooring (Hardwood), Window Treatments (Plantation Shutters), Bathroom (Full)
- Level: Second
- Area: 285 Square Feet
- Dimensions: 15X19
Bedroom 2
- Features: Flooring (Hardwood)
- Level: Second
- Area: 204 Square Feet
- Dimensions: 12X17
Bedroom 3
- Features: Flooring (Hardwood)
- Level: Second
- Area: 169 Square Feet
- Dimensions: 13X13
Bedroom 4
- Features: Flooring (Hardwood)
- Level: Second
- Area: 169 Square Feet
- Dimensions: 13X13
Bedroom 5
- Features: Flooring (Hardwood), Window Treatments (Bay Window(s))
- Level: Main
- Area: 208 Square Feet
- Dimensions: 13X16
Dining room
- Features: Flooring (Hardwood)
- Level: Main
- Area: 168 Square Feet
- Dimensions: 14X12
Family room
- Features: Flooring (Hardwood)
- Level: Main
- Area: 266 Square Feet
- Dimensions: 14X19
Kitchen
- Features: Kitchen (Eating Area-Table Space, Custom Cabinetry, Granite Counters), Flooring (Hardwood), Window Treatments (Bay Window(s))
- Level: Main
- Area: 209 Square Feet
- Dimensions: 11X19
Laundry
- Features: Flooring (Slate)
- Level: Main
- Area: 100 Square Feet
- Dimensions: 10X10
Living room
- Features: Flooring (Hardwood), Window Treatments (Bay Window(s))
- Level: Main
- Area: 360 Square Feet
- Dimensions: 15X24
Heating
- Natural Gas
Cooling
- Central Air
Appliances
- Included: Double Oven, Microwave, Dishwasher, High End Refrigerator, Washer, Dryer, Disposal, Cooktop, Gas Cooktop, Oven
- Laundry: Main Level, Laundry Chute
Features
- 1st Floor Bedroom, Built-in Features, Bookcases, Beamed Ceilings, Separate Dining Room
- Flooring: Hardwood, Wood
- Windows: Skylight(s)
- Basement: Finished,Full
- Attic: Full
- Number of fireplaces: 1
- Fireplace features: Wood Burning, Family Room
Interior area
- Total structure area: 0
- Total interior livable area: 3,097 sqft
Property
Parking
- Total spaces: 2
- Parking features: On Site, Garage Owned, Attached, Garage
- Attached garage spaces: 2
Accessibility
- Accessibility features: No Disability Access
Features
- Stories: 2
- Patio & porch: Patio
Lot
- Dimensions: 118X130X118X38
- Features: Cul-De-Sac
Details
- Parcel number: 04341080160000
- Special conditions: None
Construction
Type & style
- Home type: SingleFamily
- Architectural style: Colonial
- Property subtype: Single Family Residence
Materials
- Brick
Condition
- New construction: No
- Year built: 1964
Utilities & green energy
- Electric: 100 Amp Service
- Sewer: Public Sewer
- Water: Public
Community & HOA
Community
- Subdivision: Glenshire
HOA
- Services included: None
Location
- Region: Glenview
Financial & listing details
- Price per square foot: $274/sqft
- Tax assessed value: $610,000
- Annual tax amount: $13,831
- Date on market: 4/8/2024
- Listing terms: Conventional
- Ownership: Fee Simple
Price history
| Date | Event | Price |
|---|---|---|
| 4/8/2024 | Sold | $850,000+127.9%$274/sqft |
Source:  MRED as distributed by MLS GRID #11944051 Report a problem MRED as distributed by MLS GRID #11944051 Report a problem | ||
| 7/24/1997 | Sold | $373,000$120/sqft |
Source: Public Record Report a problem | ||
Public tax history
| Year | Property taxes | Tax assessment |
|---|---|---|
| 2024 | $13,253 +3.8% | $61,000 +0% |
| 2023 | $12,767 +3.1% | $60,999 |
| 2022 | $12,385 -10.5% | $60,999 +3.6% |
| 2021 | $13,831 +0.8% | $58,900 |
| 2020 | $13,723 +7.3% | $58,900 -9% |
| 2019 | $12,785 -19.7% | $64,726 -10.9% |
| 2018 | $15,927 +2.6% | $72,684 |
| 2017 | $15,516 +4.5% | $72,684 |
| 2016 | $14,847 +10.7% | $72,684 +23.4% |
| 2015 | $13,407 +1.8% | $58,924 |
| 2014 | $13,175 +3.3% | $58,924 |
| 2013 | $12,759 +16.4% | $58,924 +6.8% |
| 2012 | $10,959 +3.8% | $55,183 |
| 2011 | $10,557 +1.8% | $55,183 |
| 2010 | $10,373 +3.3% | $55,183 -12.9% |
| 2009 | $10,046 -3.9% | $63,381 -17.1% |
| 2008 | $10,449 +7.4% | $76,453 |
| 2007 | $9,727 +2.8% | $76,453 +21.9% |
| 2006 | $9,459 +3.5% | $62,742 |
| 2005 | $9,144 +3.2% | $62,742 |
| 2004 | $8,862 +2.7% | $62,742 +19.7% |
| 2003 | $8,633 +1.1% | $52,427 |
| 2002 | $8,537 +14.3% | $52,427 |
| 2001 | $7,466 +3% | $52,427 +21.7% |
| 2000 | $7,246 +0.6% | $43,093 |
| 1999 | $7,206 | $43,093 |
Find assessor info on the county website
Neighborhood: 60025
Nearby homes
- $991,1005 bd2 ba2.7k sqft1056 Rolling Pass, Glenview, IL 60025Off Market
- $998,9005 bd2 ba2.6k sqft1045 Rolling Pass, Glenview, IL 60025Off Market
- $998,7005 bd2 ba2.9k sqft2807 Knollwood Ln, Glenview, IL 60025Off Market
- $1,020,0005 bd2 ba2.4k sqft2811 Knollwood Ln, Glenview, IL 60025Off Market
- $1,021,5005 bd2 ba2.6k sqft2803 Knollwood Ln, Glenview, IL 60025Off Market
- $1,135,5005 bd3 ba3k sqft1043 Rolling Pass, Glenview, IL 60025Off Market
- $1,055,2004 bd2 ba2.6k sqft2817 Knollwood Ln, Glenview, IL 60025Off Market
- $1,203,1005 bd2 ba3k sqft2821 Knollwood Ln, Glenview, IL 60025Off Market
Nearby schools
GreatSchools rating
- NAHenking Elementary SchoolGrades: PK-2Distance: 0.5 mi
- 7/10Attea Middle SchoolGrades: 6-8Distance: 1 mi
- 9/10Glenbrook South High SchoolGrades: 9-12Distance: 1.5 mi
Schools provided by the listing agent
- Elementary: Henking Elementary School
- Middle: Attea Middle School
- High: Glenbrook South High School
- District: 34
Source: MRED as distributed by MLS GRID. This data may not be complete. We recommend contacting the local school district to confirm school assignments for this home.
Get a cash offer in 3 minutes
Find out how much your home could sell for in as little as 3 minutes with a no-obligation cash offer.
Estimated market value
$1,383,100
Get a cash offer in 3 minutes
Find out how much your home could sell for in as little as 3 minutes with a no-obligation cash offer.
Estimated market value
$1,383,100
- Illinois
- Cook County
- Glenview
- 60025
- 1051 Rolling Pass
