Skip main navigation
Pending
  • $190,000

    1051 Roxie Ln, Cincinnati, OH 45224

    4beds
    1,598sqft
    : 
    $1,399/mo
    Get pre-qualified
    Single Family Residence
    Built in 1958
    0.36 Acres Lot
    $-- Zestimate®
    $119/sqft
    $-- HOA

    What's special

    Fresh paint throughoutNew oven rangeRefinished hardwood floorsNewer windowsExterior doors
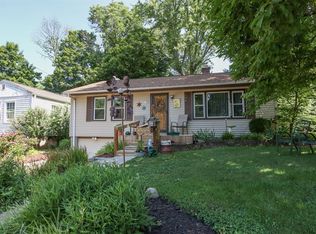
    This home offers tremendous potential, with many of the major updates already completed, including newer windows, HVAC, roof, exterior doors, new oven range and refrigerator. Inside, the kitchen and bathroom are ready for your personal touch, and fresh paint throughout and refinished hardwood floors will easily transform the space into a dream home. Nestled at the end of a quiet cul de sac, the property features a charming front porch perfect for relaxing and a spacious, very usable backyard ideal for entertaining, gardening, or play. Conveniently located with easy access to major highways, parks, shopping and a variety of restaurants in the popular College Hill community!
    7 days
    |
    567
    |
    43
    |

    Likely to sell faster than

    Zillow last checked:

    Listing updated:

    Listed by:

    Ellie J. Reiser 513-226-8736,

    Comey & Shepherd 513-231-2800

    Source: Cincy MLS,MLS#: 1889440MLS LogoOriginating MLS: Cincinnati Area Multiple Listing Service

      Facts & features

      Interior

      Bedrooms & bathrooms
      • Bedrooms: 4
      • Bathrooms: 1
      • Full bathrooms: 1
      Primary bedroom
      • Features: Wall-to-Wall Carpet
      • Level: First
      • Area: 132
      • Dimensions: 12 x 11
      Bedroom 2
      • Level: First
      • Area: 121
      • Dimensions: 11 x 11
      Bedroom 3
      • Level: Second
      • Area: 165
      • Dimensions: 15 x 11
      Bedroom 4
      • Level: Second
      • Area: 154
      • Dimensions: 14 x 11
      Bedroom 5
      • Area: 0
      • Dimensions: 0 x 0
      Primary bathroom
      • Features: Tile Floor, Tub w/Shower
      Bathroom 1
      • Features: Full
      • Level: First
      Dining room
      • Features: Wood Floor
      • Level: First
      • Area: 0
      • Dimensions: 0 x 0
      Family room
      • Features: Wood Floor
      • Area: 0
      • Dimensions: 0 x 0
      Kitchen
      • Features: Tile Floor, Walkout
      • Area: 88
      • Dimensions: 11 x 8
      Living room
      • Features: Bookcases, Wood Floor
      • Area: 221
      • Dimensions: 17 x 13
      Office
      • Area: 0
      • Dimensions: 0 x 0
      Heating
      • Forced Air, Gas
      Cooling
      • Ceiling Fan(s), Central Air
      Appliances
      • Included: Dishwasher, Dryer, Disposal, Oven/Range, Refrigerator, Washer, Gas Water Heater
      Features
      • Beamed Ceilings, Ceiling Fan(s)
      • Windows: Vinyl
      • Basement: Full,Concrete,Unfinished
      Interior area
      • Total structure area: 1,598
      • Total interior livable area: 1,598 sqft

      Property

      Parking
      • Total spaces: 1
      • Parking features: On Street, Driveway, Garage Door Opener
      • Garage spaces: 1
      • Has uncovered spaces: Yes
      Features
      • Stories: 1
      • Patio & porch: Porch
      • Has view: Yes
      • View description: Trees/Woods
      Lot
      • Size: 0.36 Acres
      • Features: Cul-De-Sac, Wooded, Less than .5 Acre
      Details
      • Additional structures: Shed(s)
      • Parcel number: 2470007005700
      • Zoning description: Residential

      Construction

      Type & style
      • Home type: SingleFamily
      • Architectural style: Cape Cod
      • Property subtype: Single Family Residence
      Materials
      • Brick
      • Foundation: Concrete Perimeter
      • Roof: Shingle,Composition
      Condition
      • New construction: No
      • Year built: 1958

      Utilities & green energy

      • Gas: Natural
      • Sewer: Public Sewer
      • Water: Public

      Community & HOA

      Community
      • Security: Security System
      HOA
      • Has HOA: No
      Location
      • Region: Cincinnati

      Financial & listing details

      • Price per square foot: $119/sqft
      • Tax assessed value: $161,200
      • Annual tax amount: $3,476
      • Date on market: 8/5/2026
      • Listing terms: No Special Financing

        Estimated market value

        Not available

        Estimated sales range

        Not available

        Not available

        Price history

        DateEventPrice
        8/11/2026Pending sale$190,000$119/sqft
        Source: Cincy MLS #1889440 Report a problem
        8/5/2026Listed for sale$190,000$119/sqft
        Source: Cincy MLS #1889440 Report a problem

        Public tax history

        YearProperty taxesTax assessment
        2024$3,371 -2.2%$56,420
        2023$3,447 +37.9%$56,420 +53.9%
        2022$2,501 +1%$36,663
        2021$2,476 $36,663 +0%
        2020$2,476 +4.1%$36,662 +14%
        2019$2,378 +5.3%$32,161 0%
        2018$2,259 $32,162
        2017$2,259 +0.6%$32,162 -8%
        2016$2,245 $34,973
        2015$2,245 -0.7%$34,973
        2014$2,262 -4.6%$34,973 -3%
        2013$2,371 +1.8%$36,054
        2012$2,329 +3.1%$36,054
        2011$2,259 -8.8%$36,054 -14.1%
        2010$2,477 +3.8%$41,948
        2009$2,386 +1.8%$41,948
        2008$2,343 +12.2%$41,948 -2%
        2007$2,088 +1.1%$42,805
        2006$2,065 -0.9%$42,805
        2005$2,084 +0.3%$42,805 +9.3%
        2003$2,078 +6.7%$39,165
        2002$1,948 -4.3%$39,165 +1.9%
        2001$2,035 +3.4%$38,430
        2000$1,967 $38,430
        Find assessor info on the county website

        Monthly payment

        Est. payment

        Payment breakdown

        Explore the cost of this home by adjusting the details. Changes won't be saved.
        All calculations are estimates and provided by Zillow, Inc. for informational purposes only. Actual amounts may vary.
        HOA fees may include property taxes on listings classified as Co-Ops. Contact the listing agent and/or owner for fee details.
        See how much you could borrow to make a competitive offer.

        Climate risks

        Neighborhood: College Hill

        Getting around

        38 / 100
        Car-Dependent
        38 / 100
        Some Transit
        27 / 100
        Somewhat Bikeable

        Nearby schools

        GreatSchools rating

        A local agent can set up tours, give advice and negotiate with sellers.

        Browse local experts

        Similar homes