Skip main navigation
Accepting backups
  • $409,990

    1051 S 72ND Way, Mesa, AZ 85208

    3beds
    1,534sqft
    : 
    Loading
    Get pre-qualified
    Single Family Residence
    Built in 1975
    8,215 Square Feet Lot
    $-- Zestimate®
    $267/sqft
    $-- HOA

    What's special

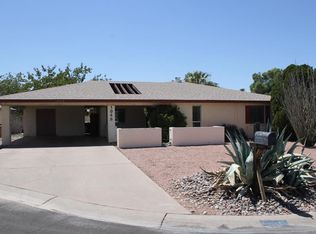
    Check out this gorgeous single-story home nestled in a quiet cul-de-sac! Inside, you'll be greeted with spacious living areas ready to bring you joy, featuring tile floors, abundant natural light, and neutral paint that pairs well with any decor style. The well-appointed kitchen displays ample cabinetry, spacious counters, and built-in appliances for a seamless cooking experience. The primary bedroom includes a private bathroom for extra comfort. Laundry room with attached cabinetry and shelving for added storage. The AZ room was turned into a bonus room that works perfectly as a bedroom or office. Out back, you'll have a cozy covered patio ideal for morning coffee, a storage shed, and a grass area. Don't miss out on this gem!
    30 days
    |
    421
    |
    33
    |

    Zillow last checked:

    Listing updated:

    Listed by:

    Andres Higuera 602-300-1763,

    A.Z. & Associates,

    Davida Patterson 623-521-4026,

    A.Z. & Associates

    Source: ARMLS,MLS#: 7045432MLS Logo

      Facts & features

      Interior

      Bedrooms & bathrooms
      • Bedrooms: 3
      • Bathrooms: 2
      • Full bathrooms: 2
      Heating
      • Electric
      Cooling
      • Central Air, Ceiling Fan(s), Mini Split
      Appliances
      • Included: Water Softener Owned, Disposal, Electric Cooktop
      • Laundry: Inside
      Features
      • High Speed Internet, Master Downstairs, Breakfast Bar, No Interior Steps, Vaulted Ceiling(s), Full Bth Master Bdrm, Laminate Counters
      • Flooring: Laminate, Tile
      • Has basement: No
      • Has fireplace: No
      Interior area
      • Total structure area: 1,534
      • Total interior livable area: 1,534 sqft

      Property

      Parking
      • Total spaces: 4
      • Parking features: Garage Door Opener, Direct Access, Attch'd Gar Cabinets
      • Garage spaces: 2
      • Uncovered spaces: 2
      Accessibility
      • Accessibility features: Bath Lever Faucets
      Features
      • Stories: 1
      • Patio & porch: Covered, Patio
      • Exterior features: Storage
      • Spa features: None
      • Fencing: Block
      • Has view: Yes
      • View description: City
      Lot
      • Size: 8,215 Square Feet
      • Features: East/West Exposure, Sprinklers In Rear, Sprinklers In Front, Desert Back, Desert Front, Cul-De-Sac, Grass Front, Grass Back
      Details
      • Additional structures: Shed(s)
      • Parcel number: 21855775

      Construction

      Type & style
      • Home type: SingleFamily
      • Architectural style: Ranch
      • Property subtype: Single Family Residence
      Materials
      • Brick Veneer, Painted, Block
      • Roof: Composition
      Condition
      • Year built: 1975

      Utilities & green energy

      • Sewer: Public Sewer
      • Water: City Water

      Community & HOA

      Community
      • Subdivision: APACHE COUNTRY CLUB ESTATES 5
      HOA
      • Has HOA: Yes
      • Services included: Maintenance Grounds
      • HOA name: Golden Hills HOA
      • HOA phone: 480-381-9764
      Location
      • Region: Mesa

      Financial & listing details

      • Price per square foot: $267/sqft
      • Tax assessed value: $283,200
      • Annual tax amount: $1,112
      • Date on market: 6/25/2026
      • Cumulative days on market: 23 days
      • Listing terms: Cash,Conventional,FHA,VA Loan
      • Ownership: Fee Simple
      • Road surface type: Paved

        Estimated market value

        Not available

        Estimated sales range

        Not available

        Not available

        Price history

        DateEventPrice
        6/25/2026Listed for sale$409,990+215.4%$267/sqft
        Source: ARMLS #7045432 Report a problem
        12/9/2008Sold$130,000-15.6%$85/sqft
        Source: ARMLS #4028279 Report a problem
        9/30/2004Sold$154,000+98.7%$100/sqft
        Source: ARMLS #2159890 Report a problem
        6/5/1998Sold$77,500$51/sqft
        Source: Public Record Report a problem

        Public tax history

        YearProperty taxesTax assessment
        2025$1,073 +0%$28,320 -12.6%
        2024$1,073 -1.2%$32,420 +174.9%
        2023$1,086 -1.4%$11,792 -45.1%
        2022$1,101 -1.2%$21,460 +10.5%
        2021$1,114 +7.5%$19,420 +10.8%
        2020$1,037 +4.5%$17,530 +13.2%
        2019$992 $15,480 +7.4%
        2018$992 +2.8%$14,410 +10.4%
        2017$965 +8.3%$13,050 +4.7%
        2016$891 -0.2%$12,460 +9.5%
        2015$893 $11,380 +35.8%
        2014-- $8,380 +21.3%
        2013-- $6,910 -11.6%
        2012-- $7,820 -17.4%
        2011-- $9,470 -20.5%
        2010-- $11,910 -24.7%
        2009-- $15,810 -4.5%
        2008-- $16,550 +8.9%
        2007-- $15,200 +52%
        2006-- $10,000
        2005-- $10,000 +19%
        2004-- $8,400
        2003-- $8,400 -2.3%
        2002-- $8,600
        Find assessor info on the county website

        Monthly payment

        Est. payment

        Payment breakdown

        Explore the cost of this home by adjusting the details. Changes won't be saved.
        All calculations are estimates and provided by Zillow, Inc. for informational purposes only. Actual amounts may vary.
        HOA fees may include property taxes on listings classified as Co-Ops. Contact the listing agent and/or owner for fee details.
        Mortgage interest rates are dependent on a number of factors, including credit score, down payment, and repayment length. Interest rate data provided by Zillow Group Marketplace, Inc. as of 1/1/1970 from various mortgage lenders with which we have lead or other similar arrangements; the Estimated Payment is an average of those rates.
        See how much you could borrow to make a competitive offer.

        Climate risks

        Neighborhood: Golden Hills

        Getting around

        39 / 100
        Car-Dependent
        39 / 100
        Some Transit
        74 / 100
        Very Bikeable

        Nearby schools

        GreatSchools rating
        Schools provided by the listing agent
        • Elementary: Jefferson Elementary School
        • Middle: Franklin Accelerated Academy - Brimhall Campus
        • High: Skyline High School
        • District: Mesa Unified District

        Source: ARMLS. This data may not be complete. We recommend contacting the local school district to confirm school assignments for this home.

        A local agent can set up tours, give advice and negotiate with sellers.

        Browse local experts

        Similar homes