Skip main navigation
Sold for $455,000
Street View
  • $455,000

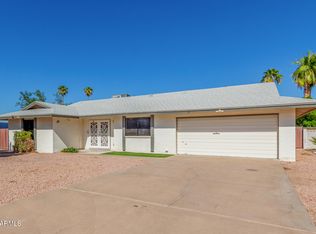
    1051 S 74th Place, Mesa, AZ 85208

    3beds
    2baths
    1,516sqft
    Single Family Residence
    Built in 1979
    8,455 Square Feet Lot
    $444,700 Zestimate®
    $300/sqft
    $2,636 Estimated rent

    Home value

    $444,700

    $405,000 - $489,000

    $2,636/mo

    Zestimate® history
    Loading
    Loading...

    Owner options

    List your home for rent

    $2,636/mo

    Rent Zestimate®

    Find your next renter with Zillow Rental Manager. Plus, with online applications, you can quickly screen prospective tenants – for free.

    Learn more

    $2,636/mo

    Rent Zestimate®

    Refinance and save

    $2,625/mo

    Est. payment

    Refinancing to a lower rate could help reduce your monthly payments and save thousands over the life of the loan.

    See today's rates

    $2,625/mo

    Est. payment

    Explore your selling options

    Work with a Zillow partner agent

    Leverage their expertise and Zillow's premium Showcase listings to get your home seen by more buyers.

    Get started

    List with your own agent

    Get your home in front of millions of buyers by listing it on Zillow.

    Learn how to do it

    Sell it yourself

    Take full control of how buyers see your home on Zillow by listing For Sale by Owner (FSBO).

    List your home

    What's special

    Newly resurfaced poolExtended covered patioUpdated vanitiesRich cherry cabinetsGranite countertopsSynthetic grassPlank tile flooring
    Welcome to this beautiful single level 1516 sq.ft home on a quiet cul-de-sac. This home offers nice upgrades including rich cherry cabinets, stainless steel appliances, granite countertops, tiled shower surrounds, updated vanities, plank tile flooring, NEW Roof, and more! Enjoy an open-plan living area that flows seamlessly into a spacious, extended covered patio—perfect for entertaining. The backyard features synthetic grass and newly resurfaced pool offering a refreshing retreat for relaxation and fun. With its blend of stylish upgrades and serene location, this property is an ideal choice for comfortable and peaceful living. Don't miss out on this exceptional opportunity!

    Zillow last checked:

    Listing updated:

    Listed by:

    Carin S Nguyen 623-223-1663,

    Real Broker,

    Laura Davis 602-206-3131,

    Real Broker

    Bought with:

    Sarah Germinaro, SA712444000

    Iannelli and Associates

    Source: ARMLS,MLS#: 6778249MLS Logo

    Facts & features

    Interior

    Bedrooms & bathrooms
    • Bedrooms: 3
    • Bathrooms: 2
    Heating
    • Electric
    Cooling
    • Central Air
    Appliances
    • Included: Electric Cooktop
    Features
    • Granite Counters, Eat-in Kitchen, Breakfast Bar, Pantry, Full Bth Master Bdrm
    • Flooring: Carpet, Tile
    • Has basement: No
    Interior area
    • Total structure area: 1,516
    • Total interior livable area: 1,516 sqft

    Property

    Parking
    • Total spaces: 4
    • Parking features: Garage Door Opener
    • Garage spaces: 2
    • Uncovered spaces: 2
    Features
    • Stories: 1
    • Patio & porch: Patio
    • Exterior features: Playground, Storage
    • Has private pool: Yes
    • Pool features: Fenced
    • Spa features: None
    • Fencing: Block
    Lot
    • Size: 8,455 Square Feet
    • Features: Sprinklers In Rear, Sprinklers In Front, Desert Front, Cul-De-Sac, Grass Back, Auto Timer H2O Front, Auto Timer H2O Back
    Details
    • Parcel number: 21855799

    Construction

    Type & style
    • Home type: SingleFamily
    • Property subtype: Single Family Residence
    Materials
    • Painted, Block
    • Roof: Composition
    Condition
    • Year built: 1979

    Utilities & green energy

    • Sewer: Public Sewer
    • Water: City Water

    Community & HOA

    Community
    • Features: Playground
    • Subdivision: APACHE COUNTRY CLUB ESTATES 5
    HOA
    • Has HOA: Yes
    • Services included: Maintenance Grounds
    • HOA name: Golden Hills
    • HOA phone: 480-820-1519
    Location
    • Region: Mesa

    Financial & listing details

    • Price per square foot: $300/sqft
    • Tax assessed value: $306,600
    • Annual tax amount: $1,268
    • Date on market: 11/7/2024
    • Cumulative days on market: 53 days
    • Listing terms: Cash,Conventional,VA Loan
    • Ownership: Fee Simple

    Price history

    DateEventPrice
    1/23/2025Sold$455,000$300/sqft
    Source: ARMLS #6778249 Report a problem
    12/30/2024Pending sale$455,000$300/sqft
    Source: ARMLS #6778249 Report a problem
    12/9/2024Price change$455,000-3%$300/sqft
    Source: ARMLS #6778249 Report a problem
    11/7/2024Listed for sale$469,000+112%$309/sqft
    Source: ARMLS #6778249 Report a problem
    2/14/2019Sold$221,278+2.9%$146/sqft
    Source: Public Record Report a problem
    10/31/2018Sold$215,000-6.5%$142/sqft
    Source: ARMLS #5833775 Report a problem
    10/15/2018Listed for sale$230,000$152/sqft
    Source: Cerreta Real Estate #5833775 Report a problem

    Public tax history

    YearProperty taxesTax assessment
    2025$1,211 +0%$30,660 -12.5%
    2024$1,211 -1.2%$35,030 +163.2%
    2023$1,225 -1.4%$13,311 -42.6%
    2022$1,243 -1.2%$23,180 +10.3%
    2021$1,257 +7.5%$21,010 +9.7%
    2020$1,170 +4.5%$19,160 +12%
    2019$1,119 $17,110 +7.3%
    2018$1,119 +2.8%$15,950 +10.4%
    2017$1,089 +8.3%$14,450 +3.2%
    2016$1,006 -1.4%$14,000 +7.9%
    2015$1,020 $12,970 +33.6%
    2014-- $9,710 +24.5%
    2013-- $7,800 -10.1%
    2012-- $8,680 -16.4%
    2011-- $10,380 -19.2%
    2010-- $12,850 -24.4%
    2009-- $17,000 -12.8%
    2008-- $19,500 +16.4%
    2007-- $16,750 +53.7%
    2006-- $10,900
    2005-- $10,900 +12.4%
    2004-- $9,700
    2003-- $9,700 +6%
    2002-- $9,150
    Find assessor info on the county website

    Neighborhood: Golden Hills

    Nearby schools

    GreatSchools rating
    Schools provided by the listing agent
    • Elementary: Stevenson Elementary School
    • Middle: Shepherd Junior High School
    • High: Skyline High School
    • District: Mesa Unified District

    Source: ARMLS. This data may not be complete. We recommend contacting the local school district to confirm school assignments for this home.

    Get a cash offer in 3 minutes
    Find out how much your home could sell for in as little as 3 minutes with a no-obligation cash offer.
    Estimated market value
    $444,700
    Get a cash offer in 3 minutes
    Find out how much your home could sell for in as little as 3 minutes with a no-obligation cash offer.
    Estimated market value
    $444,700