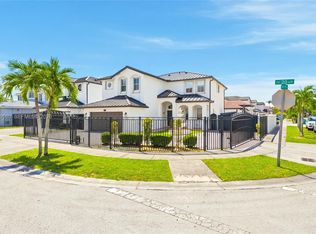
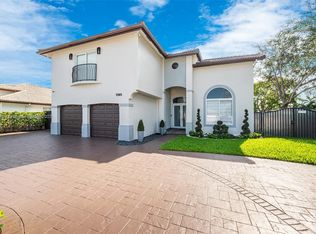
Enjoy the perfect blend of elegance and comfort in this extensively renovated Mediterranean-style pool home in the desirable Tamiami area. This impressive two-story home offers 4 bedrooms, 3.5 bathrooms, 3,713 SF of total area, a 2-car garage, and spacious interiors designed for everyday living and memorable entertaining. Step inside to bright, open living spaces enhanced by beautiful 32" x 32" porcelain flooring, natural light, and refined finishes. The updated modern kitchen features stainless-steel smart appliances, a breakfast nook integrated into the family room, creating a warm gathering space for family and friends. Upstairs, escape to the primary suite featuring a private balcony overlooking the pool and tropical backyard. The primary bath includes dual vanities, dual toilets, dual closets, a spacious walk-in shower, & a relaxing Roman tub. Three additional bedrooms provide flexibility for family, guests, or a home office. The true highlight awaits outdoors—a private tropical oasis with a sparkling pool, fruit trees, and a travertine-paved fenced patio. A full outdoor gas kitchen and BBQ create the perfect setting for poolside entertaining, family celebrations, or relaxing. Located in a family-friendly, desirable neighborhood, close to FIU, excellent schools, shopping, dining, entertainment, the Turnpike & Palmetto. NO HOA. Enjoy greater freedom, flexibility, and no association fees or restrictions. A must-see—schedule your private showing today.
Under contract
$1,099,000
1051 SW 144th Pl, Miami, FL 33184
4beds
3,043sqft
Single Family Residence
Built in 2004
5,650 Square Feet Lot
$1,066,000 Zestimate®
$361/sqft
$-- HOA
What's special
Refined finishesMediterranean-style pool homeBright open living spacesUpdated modern kitchenNatural lightStainless-steel smart appliances
- 57 days
- 68
- 4
Zillow last checked:
Listing updated:
Listed by:
Andres De Jesus 786-361-5154,
Best International Realty,
Grecia Vargas Colmenares 305-497-8236,
Best International Realty
Source: MIAMI,MLS#: A12065692 Originating MLS: A-Miami Association of REALTORS
Originating MLS: A-Miami Association of REALTORSFacts & features
Interior
Bedrooms & bathrooms
- Bedrooms: 4
- Bathrooms: 4
- Full bathrooms: 3
- 1/2 bathrooms: 1
Rooms
- Room types: Attic, Family Room
Heating
- Central, Electric
Cooling
- Central Air, Electric
Appliances
- Included: Dishwasher, Disposal, Dryer, Electric Range, Electric Water Heater, Ice Maker, Microwave, Refrigerator, Self Cleaning Oven, Washer
- Laundry: Laundry Room
Features
- Closet Cabinetry, 3 Bedroom Split, Vaulted Ceiling(s), Walk-In Closet(s)
- Flooring: Ceramic Tile, Wood
- Windows: Complete Panel Shutters/Awnings, Partial Accordian Shutters, Blinds, Sliding
Interior area
- Total structure area: 3,713
- Total interior livable area: 3,043 sqft
Video & virtual tour
Property
Parking
- Total spaces: 6
- Parking features: Detached Carport, Additional Spaces Available, Driveway, On Street, Garage Door Opener
- Attached garage spaces: 2
- Carport spaces: 4
- Covered spaces: 6
- Has uncovered spaces: Yes
Features
- Stories: 2
- Entry location: First Floor Entry
- Exterior features: Barbecue, Built-in Barbecue
- Has private pool: Yes
- Pool features: In Ground, Pool Only
- Has view: Yes
- View description: Other, Pool
Lot
- Size: 5,650 Square Feet
- Features: Less Than 1/4 Acre Lot
Details
- Parcel number: 3049101040040
- Zoning: 0102
Construction
Type & style
- Home type: SingleFamily
- Architectural style: Mediterranean
- Property subtype: Single Family Residence
Materials
- CBS Construction
- Roof: Flat Tile
Condition
- Year built: 2004
Utilities & green energy
- Sewer: Public Sewer
- Water: Municipal Water
Community & HOA
Community
- Features: Additional Amenities, Other, Picnic Area, Other Subdiv/Park Info
- Security: Owned Burglar Alarm, Smoke Detector
- Subdivision: Alco Estates Fourth Addn
HOA
- Has HOA: No
Location
- Region: Miami
Financial & listing details
- Price per square foot: $361/sqft
- Tax assessed value: $723,584
- Annual tax amount: $7,075
- Date on market: 8/4/2026
- Listing terms: All Cash,Conventional
- Ownership: Sole Proprietor
Estimated market value
$1,066,000
$1.01M - $1.12M
$4,876/mo
Price history
| Date | Event | Price |
|---|---|---|
| 9/23/2026 | Pending sale | $1,099,000$361/sqft |
Source:  MIAMI #A12065692 Report a problem MIAMI #A12065692 Report a problem | ||
| 8/5/2026 | Listed for sale | $1,099,000+145.1%$361/sqft |
Source: MIAMI #A12065692 Report a problem | ||
| 7/28/2005 | Sold | $448,400$147/sqft |
Source: Public Record Report a problem | ||
Public tax history
| Year | Property taxes | Tax assessment |
|---|---|---|
| 2025 | $7,076 +2.7% | $400,030 +2.9% |
| 2024 | $6,892 +4.6% | $388,757 +3% |
| 2023 | $6,587 +3.8% | $377,434 +3% |
| 2022 | $6,344 +0.4% | $366,441 +3% |
| 2021 | $6,319 +1.1% | $355,768 +1.4% |
| 2020 | $6,251 +1.8% | $350,857 +2.3% |
| 2019 | $6,138 +4.6% | $342,969 +1.9% |
| 2018 | $5,868 | $336,575 +2.1% |
| 2017 | $5,868 +0.8% | $329,653 +2.1% |
| 2016 | $5,824 +1.1% | $322,873 +0.7% |
| 2015 | $5,762 -0.2% | $320,629 +0.8% |
| 2014 | $5,775 -0.4% | $318,085 +1.5% |
| 2013 | $5,796 +0.4% | $313,385 +0.5% |
| 2011 | $5,770 -12.7% | $311,905 -5.9% |
| 2010 | $6,610 -3% | $331,540 -10.3% |
| 2009 | $6,815 -1.7% | $369,650 +5.7% |
| 2007 | $6,932 +0.7% | $349,694 |
| 2006 | $6,886 | -- |
| 2005 | $6,886 | -- |
Find assessor info on the county website
Monthly payment
Est. payment
Payment breakdown
Explore the cost of this home by adjusting the details. Changes won't be saved.Climate risks
Neighborhood: 33184
Nearby schools
Schools provided by the listing agent
- Elementary: Zora Hurston
Source: MIAMI. This data may not be complete. We recommend contacting the local school district to confirm school assignments for this home.


Similar homes
- $1,100,0004 bd4 ba3k sqftGrand Lakes Phase Iii, Miami, FL 33185For Sale
 MLS ID #A12070580, Frank Rodriguez, Miami Metro Realty, LLC. MIAMI
 - $1,199,0005 bd3 ba2.4k sqftWest Dade Land Sub, Miami, FL 33184For Sale
 MLS ID #A11882288, Annia Garcia, Delphi Investment Realty. MIAMI
 - $920,0004 bd3 ba2k sqftRiviera West, Miami, FL 33184For Sale
 MLS ID #A12031192, Adam Plese, Plese Real Estate. MIAMI
 - $1,280,0005 bd4 ba3.1k sqftGrand Lakes Phase Ii, Miami, FL 33194For Sale
 MLS ID #A12064585, Felipe Carmona, Carmona Realty Group, LLC.. MIAMI
 - $1,099,0006 bd4 ba2.4k sqftPoinciana At Sunset Lakes, Miami, FL 33193For SaleMLS ID #A12099261, Luis Alvarez, The Keyes Company. MIAMI
- $1,197,0004 bd4 ba3k sqftGrand Lakes Phase Iii, Miami, FL 33185For SaleMLS ID #A12015830, Rosa Sklavounos, Douglas Elliman. MIAMI
- $1,150,0006 bd3 ba3.1k sqftA B At Tamiami Trail Phas, Miami, FL 33194For SaleMLS ID #A12044312, Stephany Cabreja, Douglas Elliman. MIAMI
- $1,025,0005 bd4 ba3.4k sqftEgret Lakes Estates Sec 3, Miami, FL 33185For SaleMLS ID #A12017640, Roberto Morales, ElevenOne Realty. MIAMI
- $840,0004 bd4 ba3k sqft15144 SW 20TH STREET, MIAMI, FL 33185For Sale
 MLS ID #B4902328, Manny Vega, MSV REAL ESTATE BROKERAGE, LLC. Stellar MLS
 - $869,9994 bd3 ba2.3k sqftCentury Estates 1st Addn, Miami, FL 33185For SaleMLS ID #A12081233, Jennifer Gomez, LPT Realty, LLC. MIAMI
- $909,9004 bd3 ba2.7k sqftRieumont Estates, Miami, FL 33194For SaleMLS ID #A12034562, Krissy Camacho PA, Coldwell Banker Realty. MIAMI
- $1,399,5004 bd4 ba2.6k sqftStephanie Sub 1st Addn, Miami, FL 33175For SaleMLS ID #A12062962, Jose Morejon, Realty Investments Corp.. MIAMI
- $1,050,0005 bd3 ba2.5k sqftWater S Glare Sub, Miami, FL 33193For SaleMLS ID #A12034550, Kevin Alvarez, Luxe Properties. MIAMI
- $929,0004 bd3 ba3k sqftMarbella Estates, Miami, FL 33175For SaleMLS ID #A12023812, Natalie Ortega, Compass Florida, LLC. MIAMI
- $950,0004 bd3 ba2.2k sqftSunset Lakes Estates 1st, Miami, FL 33193For SaleMLS ID #A12088323, Dominick Martinez, EXP Realty South LLC. MIAMI
- $1,195,0005 bd5 ba2.4k sqftBello Monte Estates Iii, Miami, FL 33165For SaleMLS ID #A12060208, Rodolfo Rodriguez, The Canero Group. MIAMI
- $890,0004 bd3 ba2.3k sqftPark Lakes By The Meadows, Miami, FL 33185For SaleMLS ID #A12071869, Liannys Sanchez, Imag Realty LLC. MIAMI
- $1,199,0004 bd4 ba2.3k sqftTwin Lake Shores Central, Miami, FL 33186For SaleMLS ID #A12059780, Vivian Nicole PA Dwyer, EXP Realty LLC. MIAMI
- $1,248,0004 bd3 ba2.6k sqftVanderbilt Park Amd Pl, Doral, FL 33172For SaleMLS ID #A12067489, Belinda Sime, Sime Realty Corporation. MIAMI
- $1,360,0004 bd4 ba3k sqftJ G Heads Farms Sub, Miami, FL 33175For SaleMLS ID #A12048700, Kristina Rivera, Miami New Realty. MIAMI
