Skip main navigation
Closed
  • $665,000

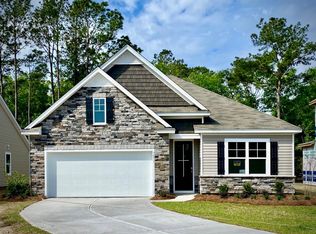
    1051 Sago Palm Ct, Mount Pleasant, SC 29466

    5beds
    2,594sqft
    Single Family Residence
    Built in 2020
    5,227.2 Square Feet Lot
    $715,600 Zestimate®
    $256/sqft
    $4,872 Estimated rent

    Home value

    $715,600

    $680,000 - $751,000

    $4,872/mo

    Zestimate® history
    Loading
    Loading...

    Owner options

    List your home for rent

    $4,872/mo

    Rent Zestimate®

    Find your next renter with Zillow Rental Manager. Plus, with online applications, you can quickly screen prospective tenants – for free.

    Learn more

    $4,872/mo

    Rent Zestimate®

    Refinance and save

    $3,745/mo

    Est. payment

    Refinancing to a lower rate could help reduce your monthly payments and save thousands over the life of the loan.

    See today's rates

    $3,745/mo

    Est. payment

    Explore your selling options

    Work with a Zillow partner agent

    Leverage their expertise and Zillow's premium Showcase listings to get your home seen by more buyers.

    Get started

    List with your own agent

    Get your home in front of millions of buyers by listing it on Zillow.

    Learn how to do it

    Sell it yourself

    Take full control of how buyers see your home on Zillow by listing For Sale by Owner (FSBO).

    List your home

    What's special

    Discover your dream home nestled in the heart of North Mt. Pleasant! This meticulously crafted residence seamlessly blends comfort, style, and functionality. As you step inside, luxury laminate flooring invites you into open-concept living spaces that effortlessly connect the kitchen, dining area, and family room--a perfect setting for gatherings.The gourmet kitchen boasts granite countertops, combining beauty and durability. Stainless steel appliances, including a sleek gas range and built-in microwave, cater to culinary enthusiasts. The downstairs primary bedroom features an en suite bathroom with dual sinks and a spacious walk-in closet.Outside, a screened porch overlooks the fenced backyard--an oasis for relaxation and play. Upstairs, a versatile loft awaits, along withthree generously sized bedrooms. Additionally, a sprawling bonus room with a closet can serve as a fifth bedroom, media room, or playroom. Bee's Crossing is conveniently located near hospitals, grocery stores, local shopping, and highly rated schools. It's also a short drive to Charleston's historic downtown and nearby beaches. Nature lovers will appreciate the kayak launch, boat ramp, and bird sanctuary just down the street. Golf enthusiasts can tee off at Bulls Bay Golf Club, a mere 5 minutes away. For a unique adventure, take the ferry to Bulls Island and explore South Carolina's captivating wildlife refuge.

    Zillow last checked:

    Listing updated:

    Listed by:

    Coldwell Banker Realty

    Bought with:

    Carolina One Real Estate

    Source: CTMLS,MLS#: 24015193MLS Logo

    Facts & features

    Interior

    Bedrooms & bathrooms
    • Bedrooms: 5
    • Bathrooms: 4
    • Full bathrooms: 3
    • 1/2 bathrooms: 1
    Heating
    • Natural Gas
    Cooling
    • Central Air
    Appliances
    • Laundry: Electric Dryer Hookup, Washer Hookup
    Features
    • Flooring: Carpet, Ceramic Tile, Laminate
    • Windows: ENERGY STAR Qualified Windows
    • Has fireplace: No
    Interior area
    • Total structure area: 2,594
    • Total interior livable area: 2,594 sqft

    Property

    Parking
    • Total spaces: 2
    • Parking features: Garage, Garage Door Opener
    • Garage spaces: 2
    Accessibility
    • Accessibility features: Handicapped Equipped
    Features
    • Levels: Two
    • Stories: 2
    • Patio & porch: Screened
    • Exterior features: Rain Gutters
    • Fencing: Wood
    Lot
    • Size: 5,227 sqft
    • Features: 0 - .5 Acre

    Construction

    Type & style
    • Home type: SingleFamily
    • Architectural style: Traditional
    • Property subtype: Single Family Residence
    Materials
    • Vinyl Siding
    • Foundation: Slab
    • Roof: Fiberglass
    Condition
    • New construction: No
    • Year built: 2020

    Utilities & green energy

    • Sewer: Public Sewer
    • Water: Public
    • Utilities for property: Dominion Energy, Mt. P. W/S Comm
    Green energy
    • Green verification: HERS Index Score

    Community & neighborhood

    Community
    • Community features: Trash, Walk/Jog Trails
    Location
    • Region: Mount Pleasant
    • Subdivision: Bees Crossing

    Other

    Other facts
    • Listing terms: Cash,Conventional,FHA,VA Loan

    Price history

    DateEventPrice
    7/26/2024Sold$665,000$256/sqft
    Source: CTMLS #24015193 Report a problem
    6/20/2024Contingent$665,000$256/sqft
    Source: CTMLS #24015193 Report a problem
    6/14/2024Listed for sale$665,000+58.4%$256/sqft
    Source: CTMLS #24015193 Report a problem
    12/3/2020Sold$419,900$162/sqft
    Source: CTMLS #19032078 Report a problem

    Public tax history

    Tax history is unavailable.

    Neighborhood: 29466

    Nearby schools

    GreatSchools rating
    Schools provided by the listing agent
    • Elementary: Carolina Park
    • Middle: Cario
    • High: Wando

    Source: CTMLS. This data may not be complete. We recommend contacting the local school district to confirm school assignments for this home.

    Get a cash offer in 3 minutes
    Find out how much your home could sell for in as little as 3 minutes with a no-obligation cash offer.
    Estimated market value
    $715,600
    Get a cash offer in 3 minutes
    Find out how much your home could sell for in as little as 3 minutes with a no-obligation cash offer.
    Estimated market value
    $715,600