Skip main navigation
For sale
  • $1,395,000

    1051 Saint Matthews Rd, Chester Springs, PA 19425

    5beds
    4,908sqft
    : 
    $8,622/mo
    Get pre-qualified
    Single Family Residence
    Built in 2003
    2.76 Acres Lot
    $-- Zestimate®
    $284/sqft
    $-- HOA

    What's special

    Panoramic viewsThoughtfully updated bathsNatural light pours inMarble inlay accent flooringRecessed lightingQuartzite countertops and backsplashRefinished hardwood floors
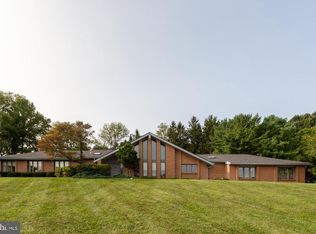
    Welcome to 1051 Saint Matthews Road, a prestigious Chester Springs Oasis set on 2.67 private acres. A long, gently sloping front lawn leads to the stately southern-facing home, where a wide wraparound porch with ceiling fans offers panoramic views. Step through the front door into a dramatic two-story foyer, where natural light pours in and sets the tone for the elegant yet comfortable interior. To your left, the living room features a propane fireplace, crown molding, and recessed lighting, along with French doors that open directly onto the front porch—ideal for seamless indoor-outdoor living. To your right, the formal dining room is enhanced with timeless wainscoting and floating crown molding, along with another set of French doors to the porch, perfect for hosting guests in style. Throughout the main level, refinished hardwood floors and thoughtful design details create an open, airy feel. Sliding barn doors add both character and function, subtly separating spaces while allowing light to flow freely. The newly renovated gourmet kitchen is a chef's dream, featuring brand-new appliances (including double wall ovens with convection, a dishwasher, and a refrigerator), quartzite countertops and backsplash, a central island with an induction cooktop and pop-up vent, marble inlay accent flooring, recessed lighting, and a side door to the backyard patio. A sunny breakfast room just off the kitchen offers additional casual dining space, complete with crown molding and hardwood floors. Adjacent to the kitchen, a spacious family room with a second propane fireplace, ceiling fan, and hardwood floors provides more room to gather. A powder room rounds out the space with wainscoting, crown molding, and an antique English wash stand. The open-concept layout makes entertaining easy, and newly installed Andersen double doors connect the kitchen and living space to the expansive slate patio—extended in 2024 to create the ultimate outdoor entertaining area. Upstairs, new hardwood floors run through the hallway into a primary suite with a tray ceiling, a ceiling fan, walk-in closets, and a stunning spa-like bathroom. Setting the scene to unwind, the primary bath includes a jetted, deep soaking tub perfectly positioned beneath a new picture window overlooking the lush, tree-lined backyard, along with a walk-in shower and a double vanity. Three additional bedrooms are sizable with durable, elegant vinyl flooring and share two thoughtfully updated baths - One with a standing shower, the other with a tub. One of these bedrooms offers a private-style bath, while another includes a ceiling fan and pull-down attic access. An additional bedroom or home office is located just off the primary suite, featuring built-in shelving, offering flexible living options. Not to be missed, the convenience of second floor laundry with marble flooring and an All-In-One Washer/Dryer. The fully finished walk-up lower level offers full lower-level living space, featuring a flex space perfect for work or guests alike, a generous half bath, an exercise room, and an all-purpose entertaining area complete with a custom bar. The home includes a private well and septic system. Outdoors, the beautifully landscaped grounds are filled with blooming hydrangeas, peonies, red pear and peach trees, and a beautiful balance of open lawn and natural privacy. In winter, enjoy peaceful views through the trees down to a tranquil pond beyond the property line—a stunning reminder of the natural beauty that defines Chester Springs. This home has been meticulously maintained and updated and is ready for your family. With dual-zone HVAC you will enjoy comfortable surroundings year-round! Local to the PA turnpike, Marsh Creek Park, and the shops and dining in Exton while still tucked away, this home offers the perfect combination of accessibility and privacy. Thoughtfully designed and masterfully built with 2x6 construction, this residence is truly a one-of-a-kind property!
    4 days
    |
    1,007
    |
    61
    |

    Zillow last checked:

    Listing updated:

    Listed by:

    Tom Toole III 610-692-6976,

    RE/MAX Main Line-West Chester 6106922228,

    Listing Team: Tom Toole Sales Group At Re/Max Main Line, Co-Listing Agent: Paul J Harootunian 610-457-2300,

    RE/MAX Main Line-West Chester

    Source: Bright MLS,MLS#: PACT2132232MLS Logo

      Facts & features

      Interior

      Bedrooms & bathrooms
      • Bedrooms: 5
      • Bathrooms: 5
      • Full bathrooms: 3
      • 1/2 bathrooms: 2
      • Main level bathrooms: 1
      Rooms
      • Room types: Living Room, Dining Room, Primary Bedroom, Bedroom 2, Bedroom 3, Bedroom 4, Bedroom 5, Kitchen, Family Room, Foyer, Breakfast Room, Exercise Room, Laundry, Office, Recreation Room, Primary Bathroom, Full Bath, Half Bath
      Primary bedroom
      • Features: Ceiling Fan(s), Flooring - HardWood, Walk-In Closet(s)
      • Level: Upper
      • Area: 270 Square Feet
      • Dimensions: 15 X 18
      Bedroom 2
      • Features: Attached Bathroom
      • Level: Upper
      • Area: 255 Square Feet
      • Dimensions: 15 X 17
      Bedroom 3
      • Features: Attic - Pull-Down Stairs, Ceiling Fan(s)
      • Level: Upper
      • Area: 196 Square Feet
      • Dimensions: 14 X 14
      Bedroom 4
      • Features: Ceiling Fan(s)
      • Level: Upper
      • Area: 196 Square Feet
      • Dimensions: 14 X 14
      Bedroom 5
      • Features: Built-in Features, Flooring - Laminate Plank
      • Level: Upper
      • Area: 221 Square Feet
      • Dimensions: 13 X 17
      Primary bathroom
      • Features: Bathroom - Jetted Tub, Bathroom - Walk-In Shower, Double Sink, Flooring - Ceramic Tile, Recessed Lighting
      • Level: Upper
      • Area: 130 Square Feet
      • Dimensions: 10 X 13
      Breakfast room
      • Features: Crown Molding, Flooring - HardWood
      • Level: Main
      • Area: 180 Square Feet
      • Dimensions: 10 X 18
      Dining room
      • Features: Chair Rail, Crown Molding, Flooring - HardWood
      • Level: Main
      • Area: 182 Square Feet
      • Dimensions: 13 X 14
      Exercise room
      • Features: Flooring - Carpet, Recessed Lighting
      • Level: Lower
      • Area: 143 Square Feet
      • Dimensions: 11 X 13
      Family room
      • Features: Ceiling Fan(s), Fireplace - Gas, Flooring - HardWood, Recessed Lighting
      • Level: Main
      • Area: 330 Square Feet
      • Dimensions: 15 X 22
      Foyer
      • Features: Cathedral/Vaulted Ceiling, Flooring - HardWood
      • Level: Main
      • Area: 104 Square Feet
      • Dimensions: 8 X 13
      Other
      • Features: Soaking Tub, Flooring - Ceramic Tile, Recessed Lighting
      • Level: Upper
      • Area: 50 Square Feet
      • Dimensions: 5 X 10
      Other
      • Features: Bathroom - Walk-In Shower, Flooring - Ceramic Tile, Recessed Lighting
      • Level: Upper
      • Area: 60 Square Feet
      • Dimensions: 6 X 10
      Half bath
      • Features: Crown Molding, Flooring - HardWood
      • Level: Main
      • Area: 60 Square Feet
      • Dimensions: 6 X 10
      Kitchen
      • Features: Breakfast Bar, Flooring - HardWood, Flooring - Marble, Kitchen Island, Kitchen - Electric Cooking, Lighting - LED, Recessed Lighting, Pantry
      • Level: Main
      • Area: 255 Square Feet
      • Dimensions: 15 X 17
      Laundry
      • Features: Flooring - Marble
      • Level: Upper
      • Area: 40 Square Feet
      • Dimensions: 5 X 8
      Living room
      • Features: Crown Molding, Flooring - HardWood, Recessed Lighting, Fireplace - Gas
      • Level: Main
      • Area: 182 Square Feet
      • Dimensions: 13 X 14
      Office
      • Features: Flooring - Carpet, Recessed Lighting
      • Level: Lower
      • Area: 169 Square Feet
      • Dimensions: 13 X 13
      Recreation room
      • Features: Basement - Finished, Built-in Features, Dining Area, Flooring - Carpet, Recessed Lighting
      • Level: Lower
      • Area: 630 Square Feet
      • Dimensions: 18 X 35
      Heating
      • Forced Air, Zoned, Electric, Propane
      Cooling
      • Central Air, Ceiling Fan(s), Electric
      Appliances
      • Included: Cooktop, Dishwasher, Exhaust Fan, Double Oven, Oven, Refrigerator, Stainless Steel Appliance(s), Water Conditioner - Owned, Water Heater, Water Treat System, Electric Water Heater
      • Laundry: Upper Level, Laundry Room
      Features
      • Attic, Bar, Soaking Tub, Bathroom - Walk-In Shower, Breakfast Area, Built-in Features, Ceiling Fan(s), Chair Railings, Combination Kitchen/Living, Crown Molding, Family Room Off Kitchen, Formal/Separate Dining Room, Kitchen - Gourmet, Kitchen Island, Pantry, Primary Bath(s), Recessed Lighting, Upgraded Countertops, Wainscotting, Walk-In Closet(s), 2 Story Ceilings, 9'+ Ceilings, Tray Ceiling(s)
      • Flooring: Ceramic Tile, Hardwood, Marble, Carpet, Wood
      • Doors: French Doors, Storm Door(s)
      • Basement: Finished,Exterior Entry
      • Number of fireplaces: 2
      • Fireplace features: Gas/Propane, Glass Doors
      Interior area
      • Total structure area: 4,908
      • Total interior livable area: 4,908 sqft
      • Finished area above ground: 3,508
      • Finished area below ground: 1,400
      Video & virtual tour

      Property

      Parking
      • Total spaces: 8
      • Parking features: Garage Faces Side, Garage Door Opener, Attached, Driveway
      • Attached garage spaces: 2
      • Uncovered spaces: 6
      Accessibility
      • Accessibility features: None
      Features
      • Levels: Two
      • Stories: 2
      • Patio & porch: Wrap Around, Porch, Patio
      • Exterior features: Lighting, Chimney Cap(s)
      • Pool features: None
      • Has spa: Yes
      • Spa features: Bath
      • Has view: Yes
      • View description: Scenic Vista
      Lot
      • Size: 2.76 Acres
      • Features: Front Yard, Landscaped, Level, Premium, Rear Yard, SideYard(s)
      Details
      • Additional structures: Above Grade, Below Grade
      • Parcel number: 2507 0051.0200
      • Zoning: RES
      • Special conditions: Standard

      Construction

      Type & style
      • Home type: SingleFamily
      • Architectural style: Traditional
      • Property subtype: Single Family Residence
      Materials
      • HardiPlank Type
      • Foundation: Concrete Perimeter, Active Radon Mitigation
      • Roof: Pitched,Shingle
      Condition
      • New construction: No
      • Year built: 2003

      Utilities & green energy

      • Electric: 200+ Amp Service
      • Sewer: On Site Septic
      • Water: Well, Conditioner

      Community & HOA

      Community
      • Subdivision: Douglass Lane
      HOA
      • Has HOA: No
      Location
      • Region: Chester Springs
      • Municipality: WEST VINCENT TWP

      Financial & listing details

      • Price per square foot: $284/sqft
      • Tax assessed value: $335,840
      • Annual tax amount: $15,013
      • Date on market: 8/7/2026
      • Listing agreement: Exclusive Right To Sell
      • Listing terms: Cash,Conventional
      • Inclusions: Refrigerator, Washer / Dryer Single Unit, Basement Refrigerator
      • Exclusions: 2 Hydrangea Trees On Either Side Of The Patio Steps, Magnolia Tree On Side Of Home, Front Door Brass Shell Knocker & Brass Bell Ringer.
      • Ownership: Fee Simple

        Estimated market value

        Not available

        Estimated sales range

        Not available

        Not available

        Price history

        DateEventPrice
        8/7/2026Listed for sale$1,395,000-0.1%$284/sqft
        Source: Bright MLS #PACT2132232 Report a problem
        9/29/2025Listing removed$1,397,000$285/sqft
        Source: Bright MLS #PACT2104098 Report a problem
        9/12/2025Price change$1,397,000-6.6%$285/sqft
        Source: Bright MLS #PACT2104098 Report a problem
        8/25/2025Listed for sale$1,495,000$305/sqft
        Source: Bright MLS #PACT2104098 Report a problem
        8/9/2025Contingent$1,495,000$305/sqft
        Source: Bright MLS #PACT2104098 Report a problem
        8/4/2025Price change$1,495,000-11.8%$305/sqft
        Source: Bright MLS #PACT2104098 Report a problem
        7/25/2025Listed for sale$1,695,596+143.7%$345/sqft
        Source: Bright MLS #PACT2104098 Report a problem
        8/31/2016Sold$695,900$142/sqft
        Source: Public Record Report a problem
        5/29/2016Listed for sale$695,900+3.1%$142/sqft
        Source: Keller Williams - Exton #6801531 Report a problem
        6/23/2008Sold$675,000-8.2%$138/sqft
        Source: Public Record Report a problem
        10/19/2005Sold$735,000$150/sqft
        Source: Public Record Report a problem

        Public tax history

        YearProperty taxesTax assessment
        2025$14,349 +6.3%$335,840 +4.7%
        2024$13,504 +2.3%$320,650
        2023$13,199 +1.5%$320,650
        2022$13,009 +1.7%$320,650
        2021$12,798 +143.8%$320,650
        2020$5,249 -56.6%$320,650
        2019$12,087 +2%$320,650
        2018$11,852 +9900.3%$320,650
        2017$119 -98.8%$320,650
        2016$9,713 $320,650
        2015$9,713 $320,650
        2014$9,713 $320,650
        2013-- $320,650
        2012-- $320,650
        2011-- $320,650
        2010-- $320,650 -31.9%
        2009-- $470,710
        2008-- $470,710
        2007-- $470,710
        2006-- $470,710
        2005-- $470,710
        2004-- $470,710 +437.5%
        2003-- $87,580
        Find assessor info on the county website

        Monthly payment

        Est. payment

        Payment breakdown

        Explore the cost of this home by adjusting the details. Changes won't be saved.
        All calculations are estimates and provided by Zillow, Inc. for informational purposes only. Actual amounts may vary.
        HOA fees may include property taxes on listings classified as Co-Ops. Contact the listing agent and/or owner for fee details.
        Mortgage interest rates are dependent on a number of factors, including credit score, down payment, and repayment length. Interest rate data provided by Zillow Group Marketplace, Inc. as of 1/1/1970 from various mortgage lenders with which we have lead or other similar arrangements; the Estimated Payment is an average of those rates.
        See how much you could borrow to make a competitive offer.

        Climate risks

        Neighborhood: 19425

        Getting around

        9 / 100
        Car-Dependent
        5 / 100
        Somewhat Bikeable

        Nearby schools

        GreatSchools rating
        Schools provided by the listing agent
        • Elementary: West Vincent
        • Middle: Owen J Roberts
        • High: Owen J Roberts
        • District: Owen J Roberts

        Source: Bright MLS. This data may not be complete. We recommend contacting the local school district to confirm school assignments for this home.

        A local agent can set up tours, give advice and negotiate with sellers.

        Browse local experts

        Similar homes