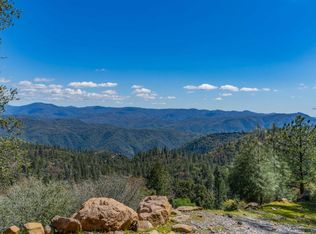
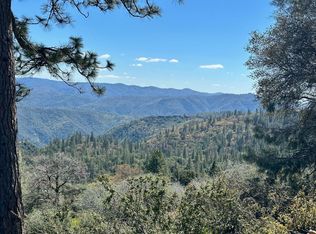
Perched on one of the most sought-after streets in the private gated community of Forest Meadows, this custom Murphys retreat captures some of the most breathtaking canyon and Sierra views in the area while offering exceptional privacy, timeless architectural character, and an unbeatable location between Murphys wine country and the Sierra recreation corridor. Tucked back on the lot beneath mature oaks, the home offers wonderful curb appeal, a peaceful setting, and an easy-access driveway leading to the lower-level two-car garage. Built in 1980 and thoughtfully updated while preserving its original charm and mid-century influences, the home features warm and inviting living spaces filled with incredible natural light. Vaulted knotty pine ceilings, exposed beams, expansive walls of glass, skylights, bay window bench seating, and a stunning built-in stained glass partition wall create a timeless architectural aesthetic throughout. The expansive great room, kitchen, and living area were designed for entertaining and seamless indoor-outdoor living. Walls of windows frame the stunning mountain and canyon scenery from nearly every angle, while beautifully preserved original tilework in the kitchen blends perfectly with thoughtful modern updates. Huge skylights bathe the living spaces in natural light throughout the day. Step outside onto the brand-new composite upper deck where a majestic mature oak perfectly frames the views and creates an idyllic outdoor setting for entertaining, dining, or quiet evenings beneath the stars. The main level includes a spacious primary suite with walk-in closet and updated ensuite bathroom featuring dual vanities and a dramatic skylit shower and soaking tub enclosure filled with natural light. The beautifully remodeled guest bathroom features a tiled shower and updated dual-sink vanity. Additional main-level spaces include a guest bedroom, large laundry room with office potential, and another room currently used as an office that could also function well as a bedroom or den. Downstairs offers an additional large bedroom with ensuite bathroom, access to the oversized two-car garage, and a potential wine cellar/storage room perfectly suited for the Murphys lifestyle. Ideally located just minutes from Murphys' renowned wine tasting, boutique shopping, and restaurants, while also close to Arnold's endless outdoor recreation and approximately 40 minutes from Bear Valley Ski Resort!
Closed
$640,000
1051 Sandalwood Dr, Murphys, CA 95247
4beds
2,796sqft
Single Family Residence
Built in 1980
10,454 Square Feet Lot
$636,600 Zestimate®
$229/sqft
$2,813 Estimated rent
Home value
$636,600
$567,000 - $713,000
$2,813/mo
Zestimate® history
Owner options
List your home for rent
$2,813/mo
Rent Zestimate®
Find your next renter with Zillow Rental Manager. Plus, with online applications, you can quickly screen prospective tenants – for free.
$2,813/mo
Rent Zestimate®
Refinance and save
$4,251/mo
Est. payment
Refinancing to a lower rate could help reduce your monthly payments and save thousands over the life of the loan.
$4,251/mo
Est. payment
Explore your selling options
Work with a Zillow partner agent
Leverage their expertise and Zillow's premium Showcase listings to get your home seen by more buyers.
Get startedList with your own agent
Get your home in front of millions of buyers by listing it on Zillow.
Learn how to do itSell it yourself
Take full control of how buyers see your home on Zillow by listing For Sale by Owner (FSBO).
List your homeWhat's special
Oversized two-car garagePeaceful settingWonderful curb appealGuest bedroomExpansive walls of glassBay window bench seatingBrand-new composite upper deck
Zillow last checked:
Listing updated:
Listed by:
Rodney Rodr DRE #02006584 209-566-5723,
Cedar Creek Realty, Inc
Bought with:
Garant Real Estate
Source: MetroList Services of CA,MLS#: 226063888Originating MLS: MetroList Services, Inc.
Facts & features
Interior
Bedrooms & bathrooms
- Bedrooms: 4
- Bathrooms: 3
- Full bathrooms: 3
Rooms
- Room types: Master Bathroom, Master Bedrooms 2+, Office, Dining Room, Storage, Great Room, Kitchen, Wine Storage Area, Laundry, Living Room
Primary bathroom
- Features: Shower Stall(s), Double Vanity, Skylight/Solar Tube, Tub, Multiple Shower Heads, Walk-In Closet(s), Window
Dining room
- Features: Dining/Living Combo
Kitchen
- Features: Breakfast Area, Laminate Counters
Heating
- Central
Cooling
- Central Air
Appliances
- Included: Built-In Electric Oven, Built-In Electric Range, Free-Standing Refrigerator, Dishwasher, Microwave, Dryer, Washer
- Laundry: Laundry Room, Cabinets, Sink, Inside Room
Features
- Flooring: Tile, Vinyl, Wood
- Has fireplace: No
Interior area
- Total structure area: 0
- Total interior livable area: 2,796 sqft
Property
Parking
- Total spaces: 2
- Parking features: Garage Faces Side, Driveway, Gentle Down Driveway/Sidewalks, Level Driveway/Sidewalks
- Garage spaces: 2
- Has uncovered spaces: Yes
Features
- Levels: Two
- Stories: 2
- Fencing: None
Lot
- Size: 10,454 Square Feet
- Features: Private, See Remarks
- Topography: Downslope,Lot Grade Varies,Downslope,Lot Grade Varies
Details
- Parcel number: 034068010000
- Zoning: R1
- Special conditions: Standard
Construction
Type & style
- Home type: SingleFamily
- Architectural style: Mid-Century,Spanish
- Property subtype: Single Family Residence
Materials
- Wood
- Foundation: Concrete Perimeter
- Roof: Tile
Condition
- Year built: 1980
Utilities & green energy
- Electric: Other
- Sewer: Public Sewer
- Water: Public
- Utilities for property: Cable Available, Sewer Connected, Internet Available, Propane Tank Leased
Community & HOA
Community
- Subdivision: Forest Meadows
HOA
- Has HOA: Yes
- Amenities included: Barbecue, Playground, Pool, Clubhouse, Recreation Facilities, Game Court Exterior, Tennis Court(s), See Remarks, Park
- Services included: Common Areas, Pool, Recreation Facility, Road, Security, Snow Removal, See Remarks, Management
- HOA fee: $222 monthly
Location
- Region: Murphys
Financial & listing details
- Price per square foot: $229/sqft
- Tax assessed value: $585,097
- Annual tax amount: $6,841
- Price range: $640K - $640K
- Date on market: 5/22/2026
- Road surface type: Asphalt
Price history
| Date | Event | Price |
|---|---|---|
| 7/13/2026 | Sold | $640,000-3.8%$229/sqft |
Source: MetroList Services of CA #226063888 Report a problem | ||
| 7/1/2026 | Pending sale | $665,000$238/sqft |
Source: MetroList Services of CA #226063888 Report a problem | ||
| 5/22/2026 | Listed for sale | $665,000+24.3%$238/sqft |
Source: MetroList Services of CA #226063888 Report a problem | ||
| 6/26/2020 | Sold | $535,000-2.6%$191/sqft |
Source: MetroList Services of CA #20016792 Report a problem | ||
| 5/24/2020 | Pending sale | $549,000$196/sqft |
Source: Re/Max Gold - Murphys #2000781 Report a problem | ||
| 5/2/2020 | Listed for sale | $549,000-6.8%$196/sqft |
Source: Re/Max Gold - Murphys #2000781 Report a problem | ||
| 4/2/2020 | Listing removed | $589,000$211/sqft |
Source: RE/MAX Gold #20016792 Report a problem | ||
| 3/13/2020 | Listed for sale | $589,000$211/sqft |
Source: Re/Max Gold - Murphys #2000781 Report a problem | ||
Public tax history
| Year | Property taxes | Tax assessment |
|---|---|---|
| 2025 | $6,841 +1% | $585,097 +2% |
| 2024 | $6,774 +2% | $573,625 +2% |
| 2023 | $6,644 +4% | $562,378 +2% |
| 2022 | $6,390 +53.4% | $551,352 +62% |
| 2021 | $4,166 +1.2% | $340,337 +1% |
| 2020 | $4,119 +1.2% | $336,848 +2% |
| 2019 | $4,069 +6% | $330,244 +2% |
| 2018 | $3,839 +2.6% | $323,769 +2% |
| 2017 | $3,740 +0.3% | $317,422 +2% |
| 2016 | $3,728 +1.3% | $311,199 +1.5% |
| 2015 | $3,680 | $306,526 +2% |
| 2014 | -- | $300,522 +0.5% |
| 2013 | -- | $299,165 +2% |
| 2012 | -- | $293,300 +2% |
| 2011 | -- | $287,550 +0.8% |
| 2010 | -- | $285,402 -0.2% |
| 2009 | -- | $286,081 +2% |
| 2008 | -- | $280,473 +2% |
| 2007 | -- | $274,974 +2% |
| 2006 | -- | $269,584 +6% |
| 2003 | -- | $254,370 +2% |
| 2002 | -- | $249,383 +2% |
| 2001 | -- | $244,494 |
Find assessor info on the county website
Neighborhood: 95247
Nearby homes
- $578,9003 bd2 ba2.5k sqft1065 Sandalwood Dr, Murphys, CA 95247Off Market
- $150,0001.17 Acres1033 Sandalwood Dr, Murphys, CA 95247Lot/Land
- $518,4002 bd2 ba1.8k sqft1077 Sandalwood Dr, Murphys, CA 95247Off Market
- $62,0000.53 Acres1019 Sandalwood Dr, Murphys, CA 95247Sold
- $475,4002 bd2 ba1.8k sqft1091 Sandalwood Dr, Murphys, CA 95247Off Market
- $654,6004 bd3 ba3.1k sqft1056 Sandalwood Dr, Murphys, CA 95247Off Market
- $629,5003 bd2 ba2.6k sqft1042 Sandalwood Dr, Murphys, CA 95247Off Market
- $422,1002 bd2 ba2.1k sqft1068 Sandalwood Dr, Murphys, CA 95247Off Market
Nearby schools
GreatSchools rating
- 8/10Albert A. Michelson Elementary SchoolGrades: K-5Distance: 3.6 mi
- 7/10Avery Middle SchoolGrades: 6-8Distance: 3.3 mi
- 7/10Bret Harte Union High SchoolGrades: 9-12Distance: 10 mi


Get pre-qualified for a loan
At Zillow Home Loans, we can pre-qualify you in as little as 5 minutes with no impact to your credit score.An equal housing lender. NMLS #10287.
- California
- Calaveras County
- Murphys
- 95247
- 1051 Sandalwood Dr
Nearby cities
Nearby neighborhoods
Nearby zip codes
Other Murphys Topics
