Skip main navigation
Closed
  • Listed by: Compass Realty Group • Tracy L Kelly • 314-277-1742
    Bought with: Vancil Brothers Realty
    Price Unknown

    1051 Silo Bend Dr, Wentzville, MO 63385

    3beds
    1,586sqft
    Single Family Residence
    Built in 2014
    5,183 Square Feet Lot
    $365,000 Zestimate®
    $--/sqft
    $2,244 Estimated rent

    Home value

    $365,000

    $343,000 - $387,000

    $2,244/mo

    Zestimate® history
    Loading
    Loading...

    Owner options

    List your home for rent

    $2,244/mo

    Rent Zestimate®

    Find your next renter with Zillow Rental Manager. Plus, with online applications, you can quickly screen prospective tenants – for free.

    Learn more

    $2,244/mo

    Rent Zestimate®

    Refinance and save

    $122/mo

    Est. payment

    Refinancing to a lower rate could help reduce your monthly payments and save thousands over the life of the loan.

    See today's rates

    $122/mo

    Est. payment

    Explore your selling options

    Work with a Zillow partner agent

    Leverage their expertise and Zillow's premium Showcase listings to get your home seen by more buyers.

    Get started

    List with your own agent

    Get your home in front of millions of buyers by listing it on Zillow.

    Learn how to do it

    Sell it yourself

    Take full control of how buyers see your home on Zillow by listing For Sale by Owner (FSBO).

    List your home

    What's special

    Sleek kitchenLarge walk-in closetWalk in pantryBathroom with stand-up showerCustom backsplash
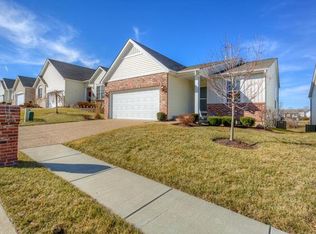
    This is one you WILL NOT want to miss!! One of the few villas in the neighborhood with gorgeous views of the pond! Welcome to this three-bedroom ranch villa in the Golf Club of Wentzville! Tucked on a quiet street, this meticulously maintained home has everything you've been looking for. Upon entry you'll notice the beautiful finishes in this villa. Soaring 10 foot ceilings carry through the open floor plan from the kitchen & dining area through the living room and Sun Room. The sleek kitchen features 42'' Cabinets with Crown Moulding, custom backsplash, walk in pantry, and large Center Island with seating. The living room/Dining Room area leads to a GORGEOUS SunRoom filled with natural light and 3 walls of windows with views to the pond and walking trail. Your primary bedroom suite is a haven of peace with plenty of natural sunlight featuring a bay window and three transom windows, a large walk-in closet and bathroom with stand-up shower. Two Additional Bedrooms or Den/Office and a Full Bath Complete the main level. Enormous unfinished lower level with a half bath and walk out sliding door access to the pond and walking path. 2 car attached garage with plenty of additional room for toys and tools. To top it off this home has all new carpet and pad. Close to highways, restaurants, and amenities. HOA cares for lawn (mowing and irrigation), landscaping, some exterior maintenance, snow removal, pool and clubhouse. Like golf? You're just a short golf cart ride from an amazing course. The pond in your back yard can be your happy place! Speaking of water, the pool is just five homes away! Schedule your showing today this is definitely one you don't want to miss!! HOA Annual Fee for the Pool, pond and walking trails is $287.50 HOA Monthly fee of $122 includes lawn service, irrigation, and snow removal specific to this dwelling.

    Zillow last checked:

    Listing updated:

    Listed by:

    Tracy L Kelly 314-277-1742,

    Compass Realty Group

    Bought with:

    Bryan Vancil, 2014014069

    Vancil Brothers Realty

    Source: MARIS,MLS#: 26042571MLS LogoOriginating MLS: Southern Gateway Association of REALTORS

    Facts & features

    Interior

    Bedrooms & bathrooms
    • Bedrooms: 3
    • Bathrooms: 3
    • Full bathrooms: 2
    • 1/2 bathrooms: 1
    • Main level bathrooms: 2
    • Main level bedrooms: 3
    Heating
    • Forced Air
    Cooling
    • Ceiling Fan(s), Central Air, Electric
    Appliances
    • Laundry: Main Level
    Features
    • Flooring: Carpet, Luxury Vinyl
    • Basement: Concrete,Walk-Out Access
    • Has fireplace: No
    Interior area
    • Total structure area: 1,586
    • Total interior livable area: 1,586 sqft
    • Finished area above ground: 1,586

    Property

    Parking
    • Total spaces: 2
    • Parking features: Attached
    • Attached garage spaces: 2
    Features
    • Levels: One
    • Pool features: In Ground, Outdoor Pool
    • Has view: Yes
    • View description: Pond
    • Water view: Pond
    • Waterfront features: Waterfront, Pond
    Lot
    • Size: 5,183 Square Feet
    • Features: Near Golf Course, Waterfront
    Details
    • Parcel number: 40026C07300353B.0000000
    • Special conditions: Standard

    Construction

    Type & style
    • Home type: SingleFamily
    • Architectural style: Traditional
    • Property subtype: Single Family Residence
    Materials
    • Stone Veneer, Vinyl Siding
    • Roof: Architectural Shingle
    Condition
    • Year built: 2014

    Utilities & green energy

    • Electric: Ameren
    • Sewer: Public Sewer
    • Water: Public
    • Utilities for property: Electricity Connected, Natural Gas Connected, Sewer Connected, Water Connected

    Community & HOA

    Community
    • Subdivision: Golf Club At Wentz Comm Vls 3rd
    HOA
    • Has HOA: Yes
    • Amenities included: Association Management, Clubhouse, Lake, Pool, Trail(s)
    • Services included: Common Area Maintenance, Pool Maintenance, Pool, Recreational Facilities
    • HOA fee: $122 monthly
    • HOA name: HOA Golf Club of Wentzville
    Location
    • Region: Wentzville

    Financial & listing details

    • Tax assessed value: $304,004
    • Annual tax amount: $3,885
    • Date on market: 7/3/2026
    • Cumulative days on market: 35 days
    • Listing terms: Cash,Conventional,FHA,VA Loan
    • Electric utility on property: Yes

    Price history

    DateEventPrice
    8/7/2026Sold--
    Source: MARIS #26042571 Report a problem
    8/7/2026Pending sale$369,900$233/sqft
    Source: MARIS #26042571 Report a problem
    7/7/2026Contingent$369,900$233/sqft
    Source: MARIS #26042571 Report a problem
    7/3/2026Listed for sale$369,900$233/sqft
    Source: MARIS #26042571 Report a problem

    Public tax history

    YearProperty taxesTax assessment
    2025$4,162 +5.4%$57,761 +1.2%
    2024$3,947 $57,064
    2023$3,947 +13.2%$57,064 +21.6%
    2022$3,488 $46,917
    2021-- $46,917 +8.5%
    2020-- $43,261
    2019$3,105 $43,261 +6.1%
    2018$3,105 +0%$40,783
    2017$3,105 -2.6%$40,783 +1.8%
    2016$3,187 +1.2%$40,053
    2015$3,149 $40,053
    Find assessor info on the county website

    Neighborhood: 63385

    Nearby schools

    GreatSchools rating
    Schools provided by the listing agent
    • Elementary: Journey Elem.
    • Middle: North Point Middle
    • High: North Point

    Source: MARIS. This data may not be complete. We recommend contacting the local school district to confirm school assignments for this home.

    Get a cash offer in 3 minutes
    Find out how much your home could sell for in as little as 3 minutes with a no-obligation cash offer.
    Estimated market value
    $365,000
    Get a cash offer in 3 minutes
    Find out how much your home could sell for in as little as 3 minutes with a no-obligation cash offer.
    Estimated market value
    $365,000