Skip main navigation
Off market
Street View
  • $383,200

    1051 Skipstone Ct, Watkinsville, GA 30677

    3beds
    2,100sqft
    SingleFamily
    Built in 1992
    1.11 Acres Lot
    $383,200 Zestimate®
    $182/sqft
    $2,411 Estimated rent

    Home value

    $383,200

    $356,000 - $406,000

    $2,411/mo

    Zestimate® history
    Loading
    Loading...

    Owner options

    List your home for rent

    $2,411/mo

    Rent Zestimate®

    Find your next renter with Zillow Rental Manager. Plus, with online applications, you can quickly screen prospective tenants – for free.

    Learn more

    $2,411/mo

    Rent Zestimate®

    Refinance and save

    $2,299/mo

    Est. payment

    Refinancing to a lower rate could help reduce your monthly payments and save thousands over the life of the loan.

    See today's rates

    $2,299/mo

    Est. payment

    Explore your selling options

    Work with a Zillow partner agent

    Leverage their expertise and Zillow's premium Showcase listings to get your home seen by more buyers.

    Get started

    List with your own agent

    Get your home in front of millions of buyers by listing it on Zillow.

    Learn how to do it

    Sell it yourself

    Take full control of how buyers see your home on Zillow by listing For Sale by Owner (FSBO).

    List your home

    What's special

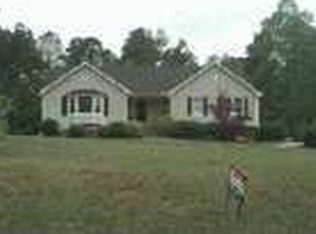
    If peace and quiet are what you are looking for then this house is for you! It is situated on just over an acre in the private and close knit subdivision of Skipstone. Neighborhood access to the Oconee River, great for fishing, boating and swimming. Access is just across a huge sandbar. It just doesn't get any better than this neighborhood! The house offers an open family room with a wood burning fireplace and 10 ft. ceilings. 6 in. trim and crown molding. The family room opens to the kitchen. Freshly painted inside and out with updated colors. The kitchen boasts plenty of cabinet space and an eat in area. Kitchen opens to the back deck and views the backyard and garden area. Kitchen has views to the backyard and opens to a back porch.The floor plan is split with the master suite off of the family room. It has a walk in closet and adjoining bathroom. The bathroom has a jetted tub and double vanity. The secondary bedrooms are a nice size and offer good closet space and large windows. Entire home is bright, open and airy.The two car garage has a workshop attached, with electrical, lights and insulation. It is perfect for someone looking to work from home or just enjoy their hobbies. The entire house has brand new, beautiful hard wood flooring. Fresh paint on walls, trim and ceilings. Smooth ceilings. House has a security system and smoker alarms installed. Brand new HVAC/Heat Pump installed in 2014. Front porch has two swings on it to sit and enjoy the peaceful area. Outside you will find beautiful azaleas and trees, a fenced in open yard, fenced garden area and lots woods in the back. There is even a playhouse/fort in the woods! Call today to see this great home!

    This property is off market, which means it's not currently listed for sale or rent on Zillow. This may be different from what's available on other websites or public sources.

    Facts & features

    Interior

    Bedrooms & bathrooms
    • Bedrooms: 3
    • Bathrooms: 2
    • Full bathrooms: 2
    Heating
    • Heat pump, Other, Electric
    Cooling
    • Central
    Appliances
    • Included: Dishwasher, Garbage disposal, Microwave, Range / Oven, Refrigerator
    Features
    • Flooring: Tile, Hardwood
    • Basement: None
    • Has fireplace: Yes
    Interior area
    • Total interior livable area: 2,100 sqft

    Property

    Parking
    • Total spaces: 2
    • Parking features: Garage - Attached
    Features
    • Exterior features: Wood
    Lot
    • Size: 1.11 Acres
    Details
    • Parcel number: D01B003A

    Construction

    Type & style
    • Home type: SingleFamily
    Materials
    • concrete
    • Foundation: Masonry
    • Roof: Metal
    Condition
    • Year built: 1992

    Community & HOA

    Location
    • Region: Watkinsville

    Financial & listing details

    • Price per square foot: $182/sqft
    • Tax assessed value: $300,083
    • Annual tax amount: $2,044

    Price history

    DateEventPrice
    4/1/2013Sold$127,500-8.9%$61/sqft
    Source: Hive MLS #CM927009 Report a problem
    10/30/2012Price change$139,900-3.5%$67/sqft
    Source: Coldwell Banker Upchurch Realty #07011172 Report a problem
    6/21/2012Price change$144,900-8.9%$69/sqft
    Source: Coldwell Banker Upchurch Realty #927009 Report a problem
    6/8/2012Price change$159,000+9.7%$76/sqft
    Source: Coldwell Banker Upchurch Realty #927009 Report a problem
    6/5/2012Listed for sale$144,900+14.1%$69/sqft
    Source: Coldwell Banker Upchurch Realty #03213286 Report a problem
    10/29/1999Sold$127,000$60/sqft
    Source: Hive MLS #CM193814 Report a problem

    Public tax history

    YearProperty taxesTax assessment
    2025$2,044 -4.2%$120,033 +9.6%
    2024$2,132 +1.2%$109,561 +9.3%
    2023$2,107 +5.6%$100,199 +13.7%
    2022$1,995 +7.6%$88,163 +7.6%
    2021$1,854 +3.5%$81,945 +3.4%
    2020$1,792 +4.3%$79,269 +6.4%
    2019$1,718 +7.7%$74,520 +7.5%
    2018$1,595 +8.6%$69,322 +8.3%
    2017$1,468 $63,991
    Find assessor info on the county website

    Neighborhood: 30677

    Nearby schools

    GreatSchools rating
    Get pre-qualified for a loan
    At Zillow Home Loans, we can pre-qualify you in as little as 5 minutes with no impact to your credit score.

    An equal housing lender. NMLS #10287.

    Sell for more on Zillow
    Get a Zillow Showcase℠ listing at no additional cost and you could sell for .
    $383,200
    2% more
    +$7,664
    With Zillow Showcase(estimated)
    $390,864
