Mountain Serenity Meets Modern Luxury in Golden, CO. Nestled within the exclusive gated community of Riva Chase, this
stunning mountain estate offers the perfect balance of privacy, elegance, and modern living. Located at 1051 Sleepy
Hollow Road, this beautifully updated and remodeled home features 4 bedrooms, 5 bathrooms, and over 4,200 square feet
of refined living space on 1.82 acres of pristine Colorado landscape. From the moment you enter, you’ll be captivated by
the open-concept design, flooded with natural light and surrounded by breathtaking mountain views. The interior boasts
thoughtfully curated updates, including a gourmet kitchen, spa-inspired bathrooms, and designer finishes that elevate
every space. The luxurious primary suite offers a peaceful retreat with its own private balcony and a spa-like bathroom
perfect for unwinding. Downstairs, the walk-out basement provides a warm and welcoming extension of the living space,
ideal for entertaining or relaxing. The full wine room is a true showpiece, with storage for over 500 bottles—perfect for any
collector or wine enthusiast. Outside, the home truly shines. Expansive decks, patios, and outdoor living areas invite you to
enjoy Colorado’s four seasons, whether you're hosting gatherings or simply soaking in the peace and beauty of the
surrounding nature. The property also features a spacious three-car garage with abundant storage, ideal for outdoor gear
and tools. Located just minutes from I-70, this home offers incredibly convenient access to downtown Denver, the
mountains, and beyond—all without the distraction of highway noise. It’s the perfect blend of accessibility and tranquility.
Experience the luxury, comfort, and serenity of mountain living just outside the city. This is more than a home—it’s your
private retreat in the heart of Golden.
Sold for $1,700,000
$1,700,000
1051 Sleepy Hollow Road, Golden, CO 80401
4beds
4,228sqft
Single Family Residence
Built in 2015
1.82 Acres Lot
$1,687,100 Zestimate®
$402/sqft
$6,768 Estimated rent
Home value
$1,687,100
$1.59M - $1.79M
$6,768/mo
Zestimate® history
Owner options
List your home for rent
$6,768/mo
Rent Zestimate®
Find your next renter with Zillow Rental Manager. Plus, with online applications, you can quickly screen prospective tenants – for free.
$6,768/mo
Rent Zestimate®
Refinance and save
$10,486/mo
Est. payment
Refinancing to a lower rate could help reduce your monthly payments and save thousands over the life of the loan.
$10,486/mo
Est. payment
Explore your selling options
Work with a Zillow partner agent
Leverage their expertise and Zillow's premium Showcase listings to get your home seen by more buyers.
Get startedList with your own agent
Get your home in front of millions of buyers by listing it on Zillow.
Learn how to do itSell it yourself
Take full control of how buyers see your home on Zillow by listing For Sale by Owner (FSBO).
List your homeWhat's special
Designer finishesWalk-out basementBreathtaking mountain viewsPrivate balconyLuxurious primary suiteSpa-inspired bathroomsFlooded with natural light
Zillow last checked:
Listing updated:
Listed by:
Vicki Wimberly 303-210-8577 VICKI.WIMBERLY@CBREALTY.com,
Coldwell Banker Realty 28
Bought with:
Valerie Rosenthal, 1004125
Root Real Estate Inc
Source: REcolorado as distributed by MLS GRID,MLS#: 2597834
Facts & features
Interior
Bedrooms & bathrooms
- Bedrooms: 4
- Bathrooms: 5
- Full bathrooms: 1
- 3/4 bathrooms: 2
- 1/2 bathrooms: 2
- Main level bathrooms: 3
- Main level bedrooms: 3
Bedroom
- Description: Gas Fp, Deck Access, Vaulted Ceilings, Exposed Beams
- Features: Primary Suite
- Level: Main
- Area: 340 Square Feet
- Dimensions: 17 x 20
Bedroom
- Description: Hardwood Floors, Deck Access, Large Closet, Attached Jack N Jill Bath
- Level: Main
- Area: 252 Square Feet
- Dimensions: 14 x 18
Bedroom
- Description: Hardwood Floors, Large Closet, Attached Jack N Jill Bath
- Level: Main
- Area: 252 Square Feet
- Dimensions: 14 x 18
Bedroom
- Description: Additonal Bedroom Or Game Room/Play Room/Media Room, Microwave And Frig, Skylights
- Level: Upper
- Area: 495 Square Feet
- Dimensions: 15 x 33
Bathroom
- Description: 5-Piece, Large Soaking Tub, Heated Floor, Walk-In Steam Shower With Dual Shower Heads, Double Sinks, Walk-In Closet
- Features: Primary Suite
- Level: Main
- Area: 144 Square Feet
- Dimensions: 12 x 12
Bathroom
- Description: Jack N Jill Bath For 2 Bedrooms, Granite, Double Sinks, Walk-In Shower
- Level: Main
- Area: 108 Square Feet
- Dimensions: 9 x 12
Bathroom
- Description: Wine Barrel Copper Sink
- Level: Main
- Area: 42 Square Feet
- Dimensions: 6 x 7
Bathroom
- Description: 3-Pc Bath With Granite Countertops, Walk-In Shower
- Level: Upper
- Area: 72 Square Feet
- Dimensions: 8 x 9
Bathroom
- Description: Wine Barrel Sink, Tongue & Groove Ceilings
- Level: Basement
- Area: 42 Square Feet
- Dimensions: 6 x 7
Dining room
- Description: Peek Through Window To Kitchen, Comfortable Seating For 8-10
- Level: Main
- Area: 195 Square Feet
- Dimensions: 13 x 15
Great room
- Description: Gas Fp, Nano Glass Doors To Walk-Out Deck, Wide Plank Hardwood Floor, Open Floor Plan, Vaulted Ceilings
- Level: Main
- Area: 312 Square Feet
- Dimensions: 13 x 24
Kitchen
- Description: Granite Countertops, Tiled Backsplash, Ss Appliances, Exposed Beams, Open To Great Room
- Level: Main
- Area: 160 Square Feet
- Dimensions: 10 x 16
Laundry
- Description: Mud Room, Washer/Dryer Included, Lots Of Storage
- Level: Main
- Area: 63 Square Feet
- Dimensions: 7 x 9
Library
- Description: Lots Of Built-Ins, Lots Of Natural Light
- Level: Main
- Area: 169 Square Feet
- Dimensions: 13 x 13
Loft
- Description: Exercise Room Or Reading Nook, Skylights, Built-In Speakers
- Level: Upper
- Area: 255 Square Feet
- Dimensions: 15 x 17
Media room
- Description: Stacked Rock Accents, Access To Patio, Great Area For Media Room
- Level: Basement
- Area: 276 Square Feet
- Dimensions: 12 x 23
Other
- Description: Modern 500 Bottle Wine Closet With Climate Control, Built-In Bar
- Level: Basement
- Area: 276 Square Feet
- Dimensions: 12 x 23
Heating
- Forced Air, Natural Gas
Cooling
- Central Air
Appliances
- Included: Bar Fridge, Convection Oven, Cooktop, Dishwasher, Disposal, Double Oven, Dryer, Gas Water Heater, Microwave, Range, Refrigerator, Self Cleaning Oven, Washer, Wine Cooler
Features
- Built-in Features, Ceiling Fan(s), Eat-in Kitchen, Entrance Foyer, Five Piece Bath, Granite Counters, High Ceilings, High Speed Internet, Jack & Jill Bathroom, Kitchen Island, Open Floorplan, Pantry, Primary Suite, Radon Mitigation System, Smoke Free, T&G Ceilings, Vaulted Ceiling(s), Walk-In Closet(s), Wet Bar
- Flooring: Carpet, Cork, Stone, Tile, Wood
- Windows: Double Pane Windows, Window Coverings, Window Treatments
- Basement: Crawl Space,Exterior Entry,Finished,Interior Entry,Walk-Out Access
- Number of fireplaces: 3
- Fireplace features: Bedroom, Great Room, Outside
Interior area
- Total structure area: 4,228
- Total interior livable area: 4,228 sqft
- Finished area above ground: 3,518
- Finished area below ground: 0
Property
Parking
- Total spaces: 6
- Parking features: Asphalt, Concrete, Dry Walled, Insulated Garage
- Attached garage spaces: 3
- Details: Off Street Spaces: 3
Features
- Levels: Two
- Stories: 2
- Patio & porch: Covered, Deck, Patio
- Exterior features: Balcony, Dog Run, Fire Pit, Garden, Gas Valve, Lighting, Private Yard
- Fencing: None
Lot
- Size: 1.82 Acres
- Features: Cul-De-Sac, Fire Mitigation, Irrigated, Landscaped, Near Public Transit, Secluded, Sloped, Sprinklers In Front, Sprinklers In Rear
- Residential vegetation: Aspen, Cleared, Grassed, Mixed, Natural State, Partially Wooded, Wooded
Details
- Parcel number: 401477
- Zoning: P-D
- Special conditions: Standard
Construction
Type & style
- Home type: SingleFamily
- Architectural style: Mountain Contemporary
- Property subtype: Single Family Residence
Materials
- Cement Siding, Frame, Rock, Stone
- Foundation: Slab
- Roof: Concrete
Condition
- Updated/Remodeled
- Year built: 2015
Utilities & green energy
- Electric: 110V, 220 Volts, 220 Volts in Garage
- Sewer: Public Sewer
- Water: Public
- Utilities for property: Cable Available, Electricity Connected, Internet Access (Wired), Natural Gas Connected
Community & HOA
Community
- Security: Carbon Monoxide Detector(s), Smoke Detector(s), Video Doorbell
- Subdivision: Riva Chase
HOA
- Has HOA: Yes
- Amenities included: Gated, Park, Playground, Pond Seasonal, Security, Trail(s)
- Services included: Maintenance Grounds, Recycling, Road Maintenance, Security, Snow Removal, Trash
- HOA fee: $120 annually
- HOA name: Riva Chase
- HOA phone: 720-318-6702
Location
- Region: Golden
Financial & listing details
- Price per square foot: $402/sqft
- Tax assessed value: $1,887,299
- Annual tax amount: $14,473
- Date on market: 3/13/2026
- Listing terms: 1031 Exchange,Cash,Conventional,Jumbo,VA Loan
- Exclusions: Sellers Personal Property
- Ownership: Individual
- Electric utility on property: Yes
- Road surface type: Paved
Price history
| Date | Event | Price |
|---|---|---|
| 4/3/2026 | Sold | $1,700,000$402/sqft |
Source:  REcolorado as distributed by MLS GRID #2597834 Report a problem REcolorado as distributed by MLS GRID #2597834 Report a problem | ||
| 3/17/2026 | Pending sale | $1,700,000$402/sqft |
Source: REcolorado as distributed by MLS GRID #2597834 Report a problem | ||
| 3/13/2026 | Listed for sale | $1,700,000-10.5%$402/sqft |
Source: REcolorado as distributed by MLS GRID #2597834 Report a problem | ||
| 4/26/2023 | Sold | $1,900,000-9.5%$449/sqft |
Source: Agent Provided Report a problem | ||
| 6/6/2022 | Sold | $2,100,000-8.7%$497/sqft |
Source: Public Record Report a problem | ||
| 2/28/2022 | Listed for sale | $2,300,000+900%$544/sqft |
Source: Owner Report a problem | ||
| 7/11/2012 | Sold | $230,000-7.6%$54/sqft |
Source: Public Record Report a problem | ||
| 10/19/2011 | Listed for sale | $249,000+8.3%$59/sqft |
Source: Fuller Sotheby's International Realty #1043579 Report a problem | ||
| 10/26/2009 | Sold | $230,000-23.3%$54/sqft |
Source: Public Record Report a problem | ||
| 12/26/2008 | Sold | $300,000$71/sqft |
Source: Public Record Report a problem | ||
Public tax history
| Year | Property taxes | Tax assessment |
|---|---|---|
| 2025 | $14,473 -0.1% | $117,956 +11.6% |
| 2024 | $14,486 +26.1% | $105,658 |
| 2023 | $11,490 -0.8% | $105,658 +28.5% |
| 2022 | $11,586 +13.9% | $82,241 -2.8% |
| 2021 | $10,170 | $84,608 +15.1% |
| 2020 | $10,170 -2.1% | $73,480 |
| 2019 | $10,393 +1.2% | $73,480 +5.7% |
| 2018 | $10,271 | $69,513 |
| 2017 | $10,271 +76.8% | $69,513 +72.5% |
| 2016 | $5,810 | $40,287 |
| 2015 | $5,810 -44.4% | $40,287 -42.6% |
| 2014 | $10,447 +9.2% | $70,163 |
| 2013 | $9,570 -1.7% | $70,163 +6.9% |
| 2012 | $9,738 +1.7% | $65,636 |
| 2011 | $9,571 +296.3% | $65,636 +1.4% |
| 2010 | $2,415 +3.9% | $64,760 +296.1% |
| 2009 | $2,325 +0.2% | $16,350 -0.9% |
| 2008 | $2,319 +25.4% | $16,500 |
| 2007 | $1,850 +0.1% | $16,500 +26.3% |
| 2006 | $1,848 +1.3% | $13,060 +1.2% |
| 2005 | $1,824 +5.7% | $12,900 |
| 2004 | $1,726 -6.1% | $12,900 |
| 2003 | $1,838 +8% | $12,900 -6% |
| 2002 | $1,702 -5.6% | $13,730 +8.5% |
| 2001 | $1,803 -0.6% | $12,660 |
| 2000 | $1,814 | $12,660 |
Find assessor info on the county website
Neighborhood: 80401
Nearby homes
- $2,067,1004 bd5 ba6.8k sqft1091 Sleepy Holw, Golden, CO 80401Off Market
- $1,192,6004 bd3 ba2.7k sqft1011 Sleepy Holw, Golden, CO 80401Off Market
- $1,656,3005 bd6 ba5.2k sqft1052 Sleepy Holw, Golden, CO 80401Off Market
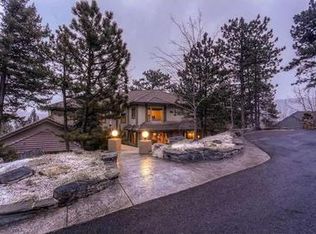
- $---- bd-- ba-- sqft1052 Sleepy Hollow Rd, Golden, CO 80401Off Market
- $516,000-- bd-- ba602 sqftShingle Creek Rd, Golden, CO 80401Off Market
- $1,215,0004 bd4 ba4.6k sqft981 Sleepy Hollow Rd, Golden, CO 80401Sold
- $1,437,5003 bd4 ba3.9k sqft1092 Sleepy Holw, Golden, CO 80401Off Market
- $1,215,0004 bd4 ba4.6k sqft981 Sleepy Holw, Golden, CO 80401Sold
Nearby schools
GreatSchools rating
- 9/10Ralston Elementary SchoolGrades: K-5Distance: 2.5 mi
- 7/10Bell Middle SchoolGrades: 6-8Distance: 3.9 mi
- 9/10Golden High SchoolGrades: 9-12Distance: 3.8 mi
Schools provided by the listing agent
- Elementary: Ralston
- Middle: Bell
- High: Golden
- District: Jefferson County R-1
Source: REcolorado as distributed by MLS GRID. This data may not be complete. We recommend contacting the local school district to confirm school assignments for this home.
Get a cash offer in 3 minutes
Find out how much your home could sell for in as little as 3 minutes with a no-obligation cash offer.
Estimated market value
$1,687,100
Get a cash offer in 3 minutes
Find out how much your home could sell for in as little as 3 minutes with a no-obligation cash offer.
Estimated market value
$1,687,100
- Colorado
- Jefferson County
- Genesee
- 80401
- 1051 Sleepy Hollow Road
Nearby cities
Nearby zip codes
Other Genesee Topics
