Set on nearly 97 acres of level, usable land about an hour south of Nashville, this exceptional custom estate offers a rare blend of luxury, privacy, and turnkey recreation. With high-end finishes, multiple water features, and fully usable acreage, opportunities like this are increasingly hard to find—making it a standout for buyers seeking both lifestyle and long-term value. Inside, the thoughtfully designed home showcases craftsmanship throughout. The chef’s kitchen is a true centerpiece, featuring premium Wolf appliances, double ovens, custom soft-close cabinetry, and granite countertops that extend through the kitchen, bathrooms, and basement kitchenette.
The main-level primary suite offers a private retreat with heated tile floors in the spa-like bath and spacious walk-in closet. Enjoy an oversized double-headed shower, air-jetted soaking tub, and a dedicated fireplace for a warm, relaxing atmosphere. A second fireplace anchors the main living area. Upstairs, two generously sized bedrooms and a full bath provide comfortable accommodations for family or guests. The finished basement adds versatility with a large flex space, private entrance, additional bedroom, and full bath—ideal for guests, in-law quarters, or income-producing potential. Designed for modern living, the home also includes high-speed internet, remote-controlled blinds, and both city and well water to support irrigation and landscaping. Outdoors, enjoy a private resort setting with a heated saltwater pool, outdoor cooking area, basketball pad, and chipping/putting green. The land features three scenic ponds—two stocked—along with open acreage suited for a variety of uses. A detached three-car garage and additional two-car carport provide ample storage, while mature blueberry bushes add charm and function. Whether you’re looking for a private luxury residence, an entertainer’s dream, or a recreational retreat, this property delivers on every level.
Active
Price cut: $200K (7/6)
$2,700,000
1051 Smith Ave, Hohenwald, TN 38462
4beds
5,574sqft
Single Family Residence, Residential
Built in 1991
99.7 Acres Lot
$-- Zestimate®
$484/sqft
$-- HOA
What's special
Basketball padHeated saltwater poolMature blueberry bushesMultiple water featuresDetached three-car garageSpacious walk-in closetMain-level primary suite
- 110 days |
- 532 |
- 56 |
Zillow last checked:
Listing updated:
Listed by:
John McEwen 931-628-1749,
McEwen Group 931-381-1808,
Dan McEwen 931-626-0241,
McEwen Group
Source: RealTracs MLS as distributed by MLS GRID,MLS#: 3166320
Facts & features
Interior
Bedrooms & bathrooms
- Bedrooms: 4
- Bathrooms: 4
- Full bathrooms: 3
- 1/2 bathrooms: 1
- Main level bedrooms: 1
Bedroom 1
- Features: Full Bath
- Level: Full Bath
- Area: 340 Square Feet
- Dimensions: 20x17
Bedroom 2
- Features: Extra Large Closet
- Level: Extra Large Closet
- Area: 144 Square Feet
- Dimensions: 12x12
Bedroom 3
- Features: Extra Large Closet
- Level: Extra Large Closet
- Area: 208 Square Feet
- Dimensions: 16x13
Bedroom 4
- Area: 210 Square Feet
- Dimensions: 14x15
Primary bathroom
- Features: Double Vanity
- Level: Double Vanity
Dining room
- Features: Combination
- Level: Combination
- Area: 390 Square Feet
- Dimensions: 30x13
Kitchen
- Area: 561 Square Feet
- Dimensions: 33x17
Living room
- Features: Great Room
- Level: Great Room
- Area: 493 Square Feet
- Dimensions: 17x29
Heating
- Central
Cooling
- Central Air
Appliances
- Included: Double Oven, Built-In Gas Range, Dishwasher, Microwave, Refrigerator, Stainless Steel Appliance(s)
Features
- Built-in Features, Extra Closets, Open Floorplan, Walk-In Closet(s), Wet Bar, Kitchen Island
- Flooring: Wood, Other, Tile
- Basement: Finished
- Number of fireplaces: 2
- Fireplace features: Gas, Great Room
Interior area
- Total structure area: 5,574
- Total interior livable area: 5,574 sqft
- Finished area above ground: 5,574
Property
Parking
- Total spaces: 4
- Parking features: Detached, Attached
- Garage spaces: 3
- Carport spaces: 1
- Covered spaces: 4
Features
- Levels: One
- Stories: 2
- Patio & porch: Patio, Covered, Porch
- Exterior features: Gas Grill
- Has private pool: Yes
- Pool features: In Ground
- Waterfront features: Pond
Lot
- Size: 99.7 Acres
- Features: Level
- Topography: Level
Details
- Additional structures: Barn(s), Storage
- Parcel number: 036 05602 000
- Special conditions: Standard
Construction
Type & style
- Home type: SingleFamily
- Property subtype: Single Family Residence, Residential
Materials
- Hardboard Siding
Condition
- New construction: No
- Year built: 1991
Utilities & green energy
- Sewer: Septic Tank
- Water: Private
- Utilities for property: Water Available
Community & HOA
HOA
- Has HOA: No
Location
- Region: Hohenwald
Financial & listing details
- Price per square foot: $484/sqft
- Tax assessed value: $54,900
- Annual tax amount: $2,279
- Date on market: 4/1/2026
Estimated market value
Not available
Estimated sales range
Not available
Not available
Price history
| Date | Event | Price |
|---|---|---|
| 7/6/2026 | Price change | $2,700,000-6.9%$484/sqft |
Source:  RealTracs MLS as distributed by MLS GRID #3166320 Report a problem RealTracs MLS as distributed by MLS GRID #3166320 Report a problem | ||
| 4/1/2026 | Listed for sale | $2,900,000+660.8%$520/sqft |
Source: RealTracs MLS as distributed by MLS GRID #3166320 Report a problem | ||
| 5/7/2008 | Sold | $381,185$68/sqft |
Source: Agent Provided Report a problem | ||
Public tax history
| Year | Property taxes | Tax assessment |
|---|---|---|
| 2025 | $232 +17.1% | $13,725 +108.7% |
| 2024 | $198 | $6,575 |
| 2023 | $198 | $6,575 |
| 2022 | $198 | $6,575 |
| 2021 | $198 +0.2% | $6,575 |
| 2020 | $198 +25.5% | $6,575 +52% |
| 2019 | $158 | $4,325 |
| 2018 | $158 -3.9% | $4,325 |
| 2017 | $164 | $4,325 |
| 2016 | $164 | $4,325 |
| 2015 | -- | $4,325 |
| 2014 | -- | $4,325 |
Find assessor info on the county website
Monthly payment
Est. payment
Payment breakdown
Explore the cost of this home by adjusting the details. Changes won't be saved.Climate risks
Neighborhood: 38462
Nearby schools
GreatSchools rating
- NALewis County Elementary SchoolGrades: PK-2Distance: 2.2 mi
- 6/10Lewis County Middle SchoolGrades: 6-8Distance: 2.3 mi
- 5/10Lewis County High SchoolGrades: 9-12Distance: 1.1 mi
Schools provided by the listing agent
- Elementary: Lewis County Elementary
- Middle: Lewis County Middle School
- High: Lewis Co High School
Source: RealTracs MLS as distributed by MLS GRID. This data may not be complete. We recommend contacting the local school district to confirm school assignments for this home.
- $529,600-- bd1 ba3.2k sqft1051 Smith Ave, Hohenwald, TN 38462Off Market
- $214,000-- bd-- ba-- sqft1065 Smith Ave, Hohenwald, TN 38462Off Market
- $309,400-- bd1 ba1.4k sqft1121 Epcot Dr, Hohenwald, TN 38462Off Market
- $38,400-- bd-- ba924 sqft1129 Epcot Dr, Hohenwald, TN 38462Off Market
- $175,9002 bd1 ba1.2k sqft1133 Epcot Dr, Hohenwald, TN 38462Off Market
- $---- bd-- ba-- sqft213 Poplar St, Hohenwald, TN 38462Off Market
- $225,0002 bd2 ba1.2k sqft1139 Epcot Dr, Hohenwald, TN 38462Sold
- $181,900-- bd0 ba1.5k sqft225 Chandler Dr, Hohenwald, TN 38462Off Market
A local agent can set up tours, give advice and negotiate with sellers.
A local lender can help you make sure your offer is ready when you are.
Similar homes
- $2,345,0004 bd3 ba5.3k sqft144 Abberly Ln, Hohenwald, TN 38462For Sale

 MLS ID #3248151, Walker Hoye. RealTracs MLS as distributed by MLS GRID
 - $2,499,0003 bd4 ba4.2k sqft185 Ravenridge Rd, Summertown, TN 38483For Sale
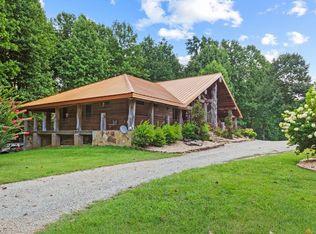 MLS ID #3178668, Adam West. RealTracs MLS as distributed by MLS GRID
 - $2,995,0005 bd6 ba6.5k sqft202 Ravenridge Rd, Summertown, TN 38483For Sale
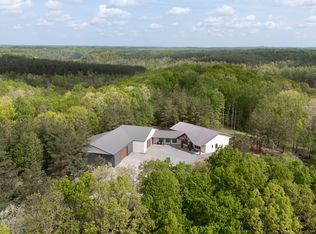 MLS ID #3045874, Dan McEwen. RealTracs MLS as distributed by MLS GRID
 - $1,450,0004 bd4 ba4.3k sqft391 Keg Springs Rd, Hampshire, TN 38461For Sale
 MLS ID #3165409, Charles (Charlie) Neese. RealTracs MLS as distributed by MLS GRID
 - $1,675,0004 bd4 ba4.2k sqft1650 Ricketts Mill Rd, Mt Pleasant, TN 38474For SaleMLS ID #3178743, Jennifer Vaughn. RealTracs MLS as distributed by MLS GRID
- $1,500,0003 bd4 ba3.7k sqft74 Pine Lake Rd, Summertown, TN 38483For SaleMLS ID #3152480, Beckie Lee Evans. RealTracs MLS as distributed by MLS GRID
