TAKE A LOOK!!! Whether you're looking for a place to live, retire, or create an Airbnb, look no further! Located just a mile off of HWY 68, provides an easy commute to Campbellsville or Lebanon. While being close to town and its amenities, you are only 3 minutes from Spurlington Lake or 11 minutes from Green River Lake! With this newly remodeled home, you will find new concrete sidewalks, metal siding, windows, low maintenance landscaping, decks, gutters, as well as a new HVAC unit for peace of mind. Stepping inside this 2 bedroom 1 bath home, you will immediately notice the attention to all the details. New stone composite flooring gives long lasting durability for years to come. In the kitchen, all new appliances have been installed along with new cabinets and beautiful, butcher block countertops. The gorgeous shiplap ceilings and new trim work really set off the modern, cozy feel. You can enjoy the country atmosphere, the sound of the creek running across the road, or the relaxing, newly installed firepit area here at 1051 Sportsman Lake Rd. Don't miss this DEAL!! Listing is Agent owned.
For sale
Price cut: $10K (10/24)
$134,900
1051 Sportsman Lake Rd, Campbellsville, KY 42718
2beds
784sqft
Single Family Residence
Built in 1997
0.95 Acres Lot
$131,400 Zestimate®
$172/sqft
$-- HOA
What's special
Modern cozy feelLow maintenance landscapingNew appliancesNew cabinetsNew trim workMetal sidingNew stone composite flooring
- 38 days
- 588
- 49
Likely to sell faster than
Zillow last checked:
Listing updated:
Listed by:
Dillan Thompson Sr. 270-283-5002,
Golden Rule - Wilson Real Estate and Auction #1, LLC
Source: South Central Kentucky AOR,MLS#: SC48748
Facts & features
Interior
Bedrooms & bathrooms
- Bedrooms: 2
- Bathrooms: 1
- Full bathrooms: 1
- Main level bathrooms: 1
- Main level bedrooms: 2
Primary bedroom
- Level: Main
Bedroom 2
- Level: Main
Bathroom
- Features: Tub/Shower Combo
Kitchen
- Features: Pantry
Heating
- Central, Electric
Cooling
- Central Electric
Appliances
- Included: Dishwasher, Range Hood, Refrigerator, Smooth Top Range, Electric Water Heater
- Laundry: In Hall
Features
- Ceiling Fan(s), Walls (Dry Wall), Eat-in Kitchen
- Flooring: Other
- Doors: Insulated Doors
- Windows: Vinyl Frame
- Basement: None,Crawl Space
- Has fireplace: No
- Fireplace features: None
Interior area
- Total structure area: 784
- Total interior livable area: 784 sqft
Property
Parking
- Parking features: None
- Has uncovered spaces: Yes
Accessibility
- Accessibility features: None
Features
- Patio & porch: Deck
- Exterior features: Concrete Walks, Lighting, Landscaping, Mature Trees, Other, Outdoor Lighting
- Fencing: None
- Body of water: Other-See Remarks
Lot
- Size: 0.95 Acres
- Features: Wooded, County
Details
- Parcel number: 50032A03
Construction
Type & style
- Home type: SingleFamily
- Property subtype: Single Family Residence
Materials
- Metal Siding
- Roof: Metal
Condition
- Year built: 1997
Utilities & green energy
- Sewer: Septic Tank
- Water: City
Community & HOA
Community
- Security: Smoke Detector(s)
- Subdivision: None
Location
- Region: Campbellsville
Financial & listing details
- Price per square foot: $172/sqft
- Tax assessed value: $10,000
- Annual tax amount: $97
- Price range: $134.9K - $134.9K
- Date on market: 10/2/2026
- Listing agreement: Exclusive Right To Sell
- Body type: Single Wide
Estimated market value
$131,400
$125,000 - $138,000
$933/mo
Price history
| Date | Event | Price |
|---|---|---|
| 10/24/2026 | Price change | $134,900-6.9%$172/sqft |
Source:  South Central Kentucky AOR #SC48748 Report a problem | ||
| 10/2/2026 | Listed for sale | $144,900+281.3%$185/sqft |
Source: South Central Kentucky AOR #SC48748 Report a problem | ||
| 5/19/2026 | Sold | $38,000-15.6%$48/sqft |
Source:  HKMLS #HK2601508 Report a problem | ||
| 4/17/2026 | Listed for sale | $45,000+12.5%$57/sqft |
Source: HKMLS #HK2601508 Report a problem | ||
| 4/27/2023 | Listing removed | -- |
Source:  NY State MLS Report a problem | ||
| 3/10/2023 | Listed for sale | $40,000$51/sqft |
Source: NY State MLS #11159983 Report a problem | ||
Public tax history
| Year | Property taxes | Tax assessment |
|---|---|---|
| 2025 | $97 -1.3% | $10,000 |
| 2024 | $98 -3.4% | $10,000 |
| 2023 | $102 -1.5% | $10,000 |
| 2022 | $103 +0.4% | $10,000 |
| 2021 | $103 -2.2% | $10,000 |
| 2020 | $105 -0.2% | $10,000 |
| 2019 | $105 +1.8% | $10,000 |
| 2018 | $104 +2.2% | $10,000 |
| 2017 | $101 -37.9% | $10,000 -39.4% |
| 2016 | $163 +0.5% | $16,500 |
| 2015 | $162 +2.2% | $16,500 |
| 2014 | $159 | $16,500 |
| 2012 | -- | $16,500 |
| 2011 | -- | $16,500 |
| 2010 | -- | $16,500 |
Find assessor info on the county website
Monthly payment
Est. payment
Payment breakdown
Explore the cost of this home by adjusting the details. Changes won't be saved.Climate risks
Neighborhood: 42718
Nearby schools
Schools provided by the listing agent
- Elementary: Taylor County
- Middle: Taylor County
- High: Taylor County
Source: South Central Kentucky AOR. This data may not be complete. We recommend contacting the local school district to confirm school assignments for this home.
- $149,0003 bd2 ba1.3k sqft1061 Sportsman Lake Rd, Campbellsville, KY 42718Sold

- $174,1003 bd2 ba1.4k sqft1061 Sportsman Lake Rd #1051, Campbellsville, KY 42718Off Market

- $25,0004 acres1081 Sportsman Lake Rd, Campbellsville, KY 42718Off Market
- $50,0003 bd2 ba1.5k sqft925 Sportsman Lake Rd, Campbellsville, KY 42718Off Market

Similar homes
- $139,9003 bd1 ba945 sqft211 Browns Ct, Campbellsville, KY 42718For Sale
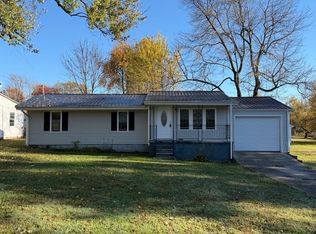 MLS ID #12056935, John Wayne Kessler, Kessler Auction & Realty Co. My State MLS
- $89,0003 bd2 ba910 sqft115 McNary St, Campbellsville, KY 42718For Sale
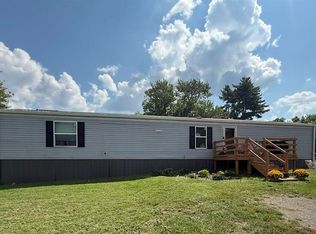 MLS ID #HK2603931, Jackie Willis Denton, EXIT REALTY BLUEGRASS. HKMLS
- $189,5003 bd1 ba874 sqft120 Whites Ct, Campbellsville, KY 42718For Sale
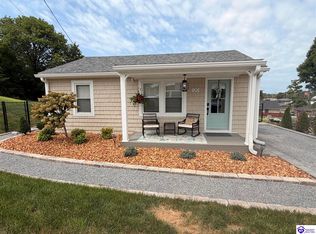 MLS ID #HK2603460, Amanda D Long, KELLER WILLIAMS HEARTLAND. HKMLS
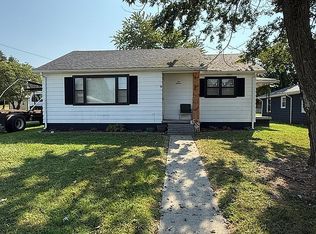
- $136,9952 bd1 ba986 sqft216 Penick Ave, Greensburg, KY 42743For Sale By Owner
- $124,9992 bd2 ba980 sqft7643 Liberty Rd, Columbia, KY 42728For Sale
 MLS ID #SC48254, Helen Tatchell, Legacy Property Group. South Central Kentucky AOR
