Welcome to this beautifully maintained 4-bedroom, 3-bath home in the heart of Oakland, where everyday living feels connected, convenient, and just a little more elevated. This home enjoys amazing views of the Oakland Nature Preserve. Ideally located within walking distance to the West Orange Trail and just minutes from the charm of downtown Oakland and Winter Garden’s vibrant shops, dining, and weekly farmers market. Inside, the home opens to a flexible front room that works beautifully as a formal dining space, home office, or additional living area. From there, the layout flows into a spacious open-concept living area with volume ceilings and an abundance of natural light, creating a bright and inviting atmosphere. The kitchen is both functional and stylish, featuring a large breakfast bar, updated cabinetry, stainless steel appliances, and a mosaic tile backsplash. The primary suite offers a private retreat with a spacious layout, dual sink vanity, soaking tub, and separate shower. Step outside to a screened-in patio that extends your living space year-round, overlooking a fully fenced backyard with no rear neighbors. It is an ideal setting for entertaining, relaxing, or enjoying quiet evenings around the fire pit. Additional features include a 2-car garage, well-sized secondary bedrooms, and a layout designed for both comfort and flexibility. This is a rare opportunity to enjoy space, privacy, and a connected lifestyle in one of Oakland’s most desirable locations.
Sold for $484,000
$484,000
1051 STATIONSIDE DRIVE, OAKLAND, FL 34787
4beds
2,120sqft
Single Family Residence
Built in 2001
9,914 Square Feet Lot
$484,100 Zestimate®
$228/sqft
$3,029 Estimated rent
Home value
$484,100
$445,000 - $523,000
$3,029/mo
Zestimate® history
Owner options
List your home for rent
$3,029/mo
Rent Zestimate®
Find your next renter with Zillow Rental Manager. Plus, with online applications, you can quickly screen prospective tenants – for free.
$3,029/mo
Rent Zestimate®
Refinance and save
$3,542/mo
Est. payment
Refinancing to a lower rate could help reduce your monthly payments and save thousands over the life of the loan.
$3,542/mo
Est. payment
Explore your selling options
Work with a Zillow partner agent
Leverage their expertise and Zillow's premium Showcase listings to get your home seen by more buyers.
Get startedList with your own agent
Get your home in front of millions of buyers by listing it on Zillow.
Learn how to do itSell it yourself
Take full control of how buyers see your home on Zillow by listing For Sale by Owner (FSBO).
List your homeWhat's special
Large breakfast barAbundance of natural lightWell-sized secondary bedroomsBright and inviting atmosphereVolume ceilingsSoaking tubSeparate shower
Zillow last checked:
Listing updated:
Listed by:
Steve Healy 407-230-1441,
CORCORAN PREMIER REALTY 407-965-1155
Bought with:
Carolina Dumit, 3623299
CORCORAN PREMIER REALTY
Source: Stellar MLS,MLS#: O6398538 Originating MLS: Orlando Regional
Originating MLS: Orlando Regional
Facts & features
Interior
Bedrooms & bathrooms
- Bedrooms: 4
- Bathrooms: 3
- Full bathrooms: 3
Rooms
- Room types: Family Room, Dining Room
Primary bedroom
- Features: Walk-In Closet(s)
- Level: First
- Area: 247 Square Feet
- Dimensions: 13x19
Bedroom 2
- Features: Built-in Closet
- Level: First
- Area: 121 Square Feet
- Dimensions: 11x11
Bedroom 3
- Features: Built-in Closet
- Level: First
- Area: 110 Square Feet
- Dimensions: 10x11
Bedroom 4
- Features: Built-in Closet
- Level: First
- Area: 132 Square Feet
- Dimensions: 12x11
Primary bathroom
- Features: Tub with Separate Shower Stall
- Level: First
Balcony porch lanai
- Level: First
- Area: 100 Square Feet
- Dimensions: 10x10
Dining room
- Level: First
- Area: 150 Square Feet
- Dimensions: 15x10
Kitchen
- Features: Breakfast Bar, Pantry
- Level: First
- Area: 110 Square Feet
- Dimensions: 11x10
Living room
- Level: First
- Area: 330 Square Feet
- Dimensions: 15x22
Heating
- Central
Cooling
- Central Air
Appliances
- Included: Dishwasher, Disposal, Dryer, Electric Water Heater, Microwave, Range, Refrigerator, Washer
- Laundry: Inside
Features
- Ceiling Fan(s), Eating Space In Kitchen, High Ceilings, Split Bedroom, Walk-In Closet(s)
- Flooring: Carpet, Ceramic Tile, Engineered Hardwood
- Windows: Blinds
- Has fireplace: No
Interior area
- Total structure area: 2,602
- Total interior livable area: 2,120 sqft
Property
Parking
- Total spaces: 2
- Parking features: Garage Door Opener
- Attached garage spaces: 2
Features
- Levels: One
- Stories: 1
- Patio & porch: Covered, Deck, Patio, Porch, Screened
- Exterior features: Fire Pit, Irrigation System
Lot
- Size: 9,914 Square Feet
- Dimensions: 75 x 135
- Features: City Lot
- Residential vegetation: Mature Landscaping, Trees/Landscaped
Details
- Parcel number: 192227868200160
- Zoning: R-1
- Special conditions: None
Construction
Type & style
- Home type: SingleFamily
- Architectural style: Ranch
- Property subtype: Single Family Residence
Materials
- Block, Stucco
- Foundation: Slab
- Roof: Shingle
Condition
- New construction: No
- Year built: 2001
Utilities & green energy
- Sewer: Septic Tank
- Water: Public
- Utilities for property: Cable Connected, Electricity Connected, Street Lights, Underground Utilities
Community & HOA
Community
- Features: Deed Restrictions
- Security: Smoke Detector(s)
- Pet fee: $0 monthly
- Subdivision: TRAILSIDE STATION
HOA
- Has HOA: Yes
- HOA fee: $29 monthly
- HOA name: Trailside Station HOA
- HOA phone: 352-366-0234
Location
- Region: Oakland
Financial & listing details
- Price per square foot: $228/sqft
- Tax assessed value: $396,550
- Annual tax amount: $3,813
- Date on market: 4/13/2026
- Cumulative days on market: 4 days
- Ownership: Fee Simple
- Total actual rent: 0
- Electric utility on property: Yes
- Road surface type: Paved
Price history
| Date | Event | Price |
|---|---|---|
| 5/18/2026 | Sold | $484,000-1%$228/sqft |
Source:  Stellar MLS #O6398538 Report a problem Stellar MLS #O6398538 Report a problem | ||
| 4/17/2026 | Pending sale | $489,000$231/sqft |
Source: Stellar MLS #O6398538 Report a problem | ||
| 4/13/2026 | Listed for sale | $489,000+150.8%$231/sqft |
Source: Stellar MLS #O6398538 Report a problem | ||
| 6/5/2016 | Sold | $195,000+16286.6%$92/sqft |
Source: Stellar MLS #T2800825 Report a problem | ||
| 6/13/2014 | Listing removed | $1,190$1/sqft |
Source: R L ENTERPRISES #T2599089 Report a problem | ||
| 6/8/2014 | Listed for sale | $1,190-91.1%$1/sqft |
Source: R L ENTERPRISES #T2599089 Report a problem | ||
| 12/15/2013 | Listing removed | $1,190$1/sqft |
Source: R L ENTERPRISES #T2599089 Report a problem | ||
| 11/28/2013 | Price change | $1,190-7.8%$1/sqft |
Source: R L ENTERPRISES #T2599089 Report a problem | ||
| 11/21/2013 | Sold | $13,400-91.3%$6/sqft |
Source: Public Record Report a problem | ||
| 11/21/2013 | Price change | $1,290-7.2%$1/sqft |
Source: R L ENTERPRISES #T2599089 Report a problem | ||
| 11/7/2013 | Price change | $1,390-6.7%$1/sqft |
Source: R L ENTERPRISES #T2599089 Report a problem | ||
| 11/1/2013 | Listed for rent | $1,490$1/sqft |
Source: Gould+Company with Keller Williams at the Parks Report a problem | ||
| 6/12/2001 | Sold | $153,400$72/sqft |
Source: Public Record Report a problem | ||
Public tax history
| Year | Property taxes | Tax assessment |
|---|---|---|
| 2024 | $3,696 +6.1% | $244,730 +3% |
| 2023 | $3,483 +3.3% | $237,602 +3% |
| 2022 | $3,372 +1.3% | $230,682 +3% |
| 2021 | $3,329 +0.4% | $223,963 +1.4% |
| 2020 | $3,315 +6.8% | $220,871 +6.8% |
| 2019 | $3,103 +0.4% | $206,766 +1.9% |
| 2018 | $3,090 | $202,911 +4.7% |
| 2017 | $3,090 -17.4% | $193,766 +0.3% |
| 2016 | $3,740 +0.7% | $193,195 +14.3% |
| 2015 | $3,713 +15.5% | $169,095 +7% |
| 2014 | $3,216 +10.3% | $158,019 +9.7% |
| 2013 | $2,917 +32.1% | $144,030 -2.7% |
| 2012 | $2,207 -9.5% | $147,962 -6.9% |
| 2011 | $2,440 -3.7% | $158,950 -7.5% |
| 2010 | $2,534 | $171,854 -11.9% |
| 2009 | -- | $195,098 -14% |
| 2008 | $2,247 -2.4% | $226,834 -6.7% |
| 2007 | $2,302 -2% | $243,034 +17.2% |
| 2006 | $2,349 +0.3% | $207,427 +21.7% |
| 2005 | $2,342 +4.8% | $170,387 +16.3% |
| 2004 | $2,234 +0.4% | $146,471 +1.2% |
| 2003 | $2,224 +5.7% | $144,765 +6% |
| 2002 | $2,105 +261.3% | $136,571 +355.2% |
| 2001 | $583 | $30,000 |
Find assessor info on the county website
Neighborhood: 34787
Nearby homes
- $210,2584 bd3 ba2.1k sqft1031 Stationside Dr, Oakland, FL 34787Off Market
- $472,100-- bd-- ba-- sqft1031 Stationside Dr, Oakland, FL 34787Off Market
- $340,0004 bd2 ba2k sqft990 Stationside Dr, Oakland, FL 34787Sold
- $431,9003 bd2 ba1.8k sqft1010 Stationside Dr, Oakland, FL 34787Off Market
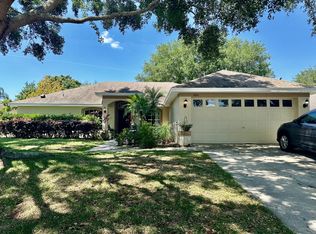
- $533,4003 bd2 ba1.8k sqft1010 Stationside, Orlando, FL 34787Off Market
- $487,8003 bd2 ba1.7k sqft1071 Stationside Dr, Oakland, FL 34787Off Market
- $---- bd-- ba-- sqft1071 Stationside Dr, Winter Garden, FL 34787Off Market
- $442,6003 bd2 ba1.7k sqft1011 Stationside Dr, Oakland, FL 34787Off Market
Nearby schools
GreatSchools rating
- 9/10Tildenville Elementary SchoolGrades: PK-5Distance: 2.2 mi
- 4/10Lakeview Middle SchoolGrades: 6-9Distance: 2.5 mi
- 7/10West Orange High SchoolGrades: 9-12Distance: 4.5 mi
Schools provided by the listing agent
- Elementary: Tildenville Elem
- Middle: Lakeview Middle
- High: West Orange High
Source: Stellar MLS. This data may not be complete. We recommend contacting the local school district to confirm school assignments for this home.
Get a cash offer in 3 minutes
Find out how much your home could sell for in as little as 3 minutes with a no-obligation cash offer.
Estimated market value
$484,100
Get a cash offer in 3 minutes
Find out how much your home could sell for in as little as 3 minutes with a no-obligation cash offer.
Estimated market value
$484,100
- Florida
- Orange County
- Oakland
- 34787
- 1051 STATIONSIDE DRIVE
Nearby cities
Nearby zip codes
Other Oakland Topics
