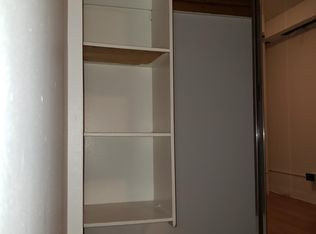
Welcome to 1051 Stratford Avenue, an immaculate semi-detached large brick house on a quiet block. This tri-level house features 4 bedrooms, 2.5 baths, large living room, dining room large enough to fit a table of 10, a foyer with plenty of closet space. Do you work from home? Well, there's a separate office space or den just for you. The original pristine hardwood floors will make you want to put your dancing shoes on. Top floor has three (3) generous size bedrooms and a full bath. On the main floor you'll find the living room, dining room, kitchen, 1/2 bath and an office/den. The lower level unit is one of my favorites, as it has two (2) entry/exit points (front door and rear); One (1) bedroom, full bath, another living room and a bonus room that can easily be converted to a kitchen. On the outside you'll find a patio out front and a long driveway leading to the backyard which has a two car detached garage. House is super clean, perfect opportunity for a multi generational living or investment potential. Property can be converted to multiple units with proper permits. Come and put your finishing touches to make this your dream home. Don't let this opportunity to pass by. Priced to sell!, Additional information: Appearance:Excellent
Sold for $730,000
$730,000
1051 Stratford Avenue, Bronx, NY 10472
4beds
--sqft
Single Family Residence, Residential
Built in 1940
2,825 Square Feet Lot
$852,200 Zestimate®
$--/sqft
$4,603 Estimated rent
Home value
$852,200
$793,000 - $920,000
$4,603/mo
Zestimate® history
Owner options
List your home for rent
$4,603/mo
Rent Zestimate®
Find your next renter with Zillow Rental Manager. Plus, with online applications, you can quickly screen prospective tenants – for free.
$4,603/mo
Rent Zestimate®
Refinance and save
$4,527/mo
Est. payment
Refinancing to a lower rate could help reduce your monthly payments and save thousands over the life of the loan.
$4,527/mo
Est. payment
Explore your selling options
Work with a Zillow partner agent
Leverage their expertise and Zillow's premium Showcase listings to get your home seen by more buyers.
Get startedList with your own agent
Get your home in front of millions of buyers by listing it on Zillow.
Learn how to do itSell it yourself
Take full control of how buyers see your home on Zillow by listing For Sale by Owner (FSBO).
List your homeWhat's special
Zillow last checked:
Listing updated:
Listed by:
Gabriel Gutierrez 347-724-2944,
Better Homes And Gardens Dream 516-799-7999
Bought with:
Gabriel Gutierrez, 10401307985
Better Homes And Gardens Dream
Source: OneKey® MLS as distributed by MLS GRID,MLS#: L3566313
Facts & features
Interior
Bedrooms & bathrooms
- Bedrooms: 4
- Bathrooms: 3
- Full bathrooms: 2
- 1/2 bathrooms: 1
Bedroom 1
- Description: 3 Bedrooms, Full Bath
- Level: Second
Other
- Description: Bedroom, Full Bath, Living Room, Plus Additional Bonus Room, Utilities, OSE
- Level: Lower
Living room
- Description: Living Room, Dining Room, Eat In Kitchen, Half Bath, Office/Den
- Level: First
Heating
- Baseboard
Cooling
- None
Features
- Master Downstairs, First Floor Bedroom
- Flooring: Hardwood
- Basement: Finished,Full
- Attic: None
Property
Parking
- Parking features: Detached, Private
Lot
- Size: 2,825 Square Feet
- Dimensions: 28.25 x 100
Details
- Parcel number: 037170045
Construction
Type & style
- Home type: SingleFamily
- Property subtype: Single Family Residence, Residential
Materials
- Brick, Other
- Foundation: Other
Condition
- Year built: 1940
Utilities & green energy
- Water: Public
Community & HOA
HOA
- Has HOA: No
Location
- Region: Bronx
Financial & listing details
- Tax assessed value: $594,000
- Annual tax amount: $5,329
- Date on market: 7/24/2024
- Listing agreement: Exclusive Right To Lease
Price history
| Date | Event | Price |
|---|---|---|
| 9/12/2024 | Sold | $730,000+1.4% |
Source:  OneKey® MLS as distributed by MLS GRID #L3566313 Report a problem OneKey® MLS as distributed by MLS GRID #L3566313 Report a problem | ||
| 8/7/2024 | Pending sale | $719,990 |
Source: OneKey® MLS as distributed by MLS GRID #3566313 Report a problem | ||
| 7/31/2024 | Listing removed | -- |
Source: OneKey® MLS as distributed by MLS GRID #3566313 Report a problem | ||
| 7/24/2024 | Listed for sale | $719,990 |
Source: OneKey® MLS as distributed by MLS GRID #3566313 Report a problem | ||
Public tax history
| Year | Property taxes | Tax assessment |
|---|---|---|
| 2025 | $5,692 +0.8% | $35,640 +5.5% |
| 2024 | $5,649 +4.8% | $33,780 +0.4% |
| 2023 | $5,389 | $33,660 -3.1% |
| 2022 | -- | $34,740 +16% |
| 2021 | -- | $29,940 +8.5% |
| 2020 | $4,999 +0.8% | $27,600 |
| 2019 | $4,961 +7.3% | $27,600 +24.8% |
| 2018 | $4,625 +8.8% | $22,111 +6% |
| 2017 | $4,252 +8.1% | $20,860 +6% |
| 2016 | $3,934 | $19,680 -9.9% |
| 2015 | $3,934 +42.5% | $21,831 +6% |
| 2014 | $2,761 | $20,596 |
| 2013 | -- | $20,596 +1.9% |
| 2012 | -- | $20,220 +4.9% |
| 2011 | -- | $19,284 +6% |
| 2010 | -- | $18,193 +6% |
| 2009 | -- | $17,164 |
| 2008 | -- | $17,164 +0.8% |
| 2007 | -- | $17,035 +6% |
| 2006 | -- | $16,071 +6% |
| 2005 | -- | $15,162 +6% |
| 2004 | -- | $14,304 |
| 2003 | -- | $14,304 +0.8% |
| 2002 | -- | $14,196 +6% |
| 2001 | -- | $13,393 +6% |
| 2000 | -- | $12,635 |
Find assessor info on the county website
Neighborhood: Soundview
Nearby homes
- $688,0001 bd1 ba1.6k sqft1053 Stratford Ave, Bronx, NY 10472Off Market
- $696,600-- bd-- ba-- sqft1053 Straford Ave, Bronx, NY 10472Off Market
- $767,5003 bd2 ba1.6k sqft1049 Stratford Ave, Bronx, NY 10472Off Market

- $782,200-- bd-- ba1.6k sqft1047 Stratford Ave, Bronx, NY 10472Off Market
- $900,9005 bd3 ba2k sqft1055 Stratford Ave, Bronx, NY 10472Off Market
- $736,9003 bd3 ba1.6k sqft1057 Stratford Ave, Bronx, NY 10472Off Market
- $729,9002 bd1 ba1.6k sqft1045 Stratford Ave, Bronx, NY 10472Off Market
- $861,1003 bd1 ba3k sqft1046 Manor Ave, Bronx, NY 10472Off Market
Nearby schools
GreatSchools rating
- 6/10Ps 152 EvergreenGrades: PK-5Distance: 0.3 mi
- 4/10Jhs 123 James M KieranGrades: 6-8Distance: 0.1 mi
- 1/10Bronx Arena High SchoolGrades: 9-12Distance: 0.4 mi
Schools provided by the listing agent
- Elementary: Ps 152 Evergreen
- Middle: Jhs 123 James M Kiernan
- High: LONGWOOD PREPARATORY ACADEMY
Source: OneKey® MLS as distributed by MLS GRID. This data may not be complete. We recommend contacting the local school district to confirm school assignments for this home.
Nearby cities
Nearby neighborhoods
Nearby zip codes
Other New York Topics
