Skip main navigation
Sold for $530,000
  • $530,000

    1051 Sumac St, Longmont, CO 80501

    3beds
    1,236sqft
    Single Family Residence
    Built in 1963
    8,783 Square Feet Lot
    $513,200 Zestimate®
    $429/sqft
    $2,286 Estimated rent

    Home value

    $513,200

    $488,000 - $539,000

    $2,286/mo

    Zestimate® history
    Loading
    Loading...

    Owner options

    List your home for rent

    $2,286/mo

    Rent Zestimate®

    Find your next renter with Zillow Rental Manager. Plus, with online applications, you can quickly screen prospective tenants – for free.

    Learn more

    $2,286/mo

    Rent Zestimate®

    Refinance and save

    $3,050/mo

    Est. payment

    Refinancing to a lower rate could help reduce your monthly payments and save thousands over the life of the loan.

    See today's rates

    $3,050/mo

    Est. payment

    Explore your selling options

    Work with a Zillow partner agent

    Leverage their expertise and Zillow's premium Showcase listings to get your home seen by more buyers.

    Get started

    List with your own agent

    Get your home in front of millions of buyers by listing it on Zillow.

    Learn how to do it

    Sell it yourself

    Take full control of how buyers see your home on Zillow by listing For Sale by Owner (FSBO).

    List your home

    What's special

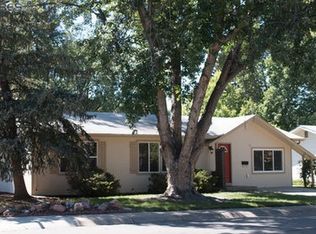
    Situated on a spacious corner lot in a prime Longmont location, this beautifully remodeled home offers stylish interiors, abundant natural light, and a detached studio for extra versatility. With thoughtful updates & a layout that supports both comfort & flexibility, this home is designed for easy living & creative use of space. A front porch welcomes you inside, where warm hardwood floors extend through the living room, grounded by a large picture window that fills the space with light. The kitchen features sleek quartz countertops, bar seating & modern flat-front cabinetry accented by a clean white subway tile backsplash. Stainless appliances & streamlined fixtures complete the look. Off the kitchen, a sunroom wrapped with windows serves as a separate dining area or additional living space, with a sliding glass door that leads to the backyard. To the right, the dining space flows into a combined laundry & pantry area, which then leads into a private flex room-ideal for a home office, gym, or creative studio. Down the hall from the living room, you'll find 3 comfortable bedrooms & a remodeled full bathroom, featuring a modern vanity & heated, defogging mirror with adjustable lighting tones. A Nest thermostat & attached one-car garage add convenience. The large backyard is fully fenced and framed by mature trees. A patio off the home invites summer dining, while a second seating area in the corner offers a quiet retreat. Xeriscaping, lush lawn space, and a storage shed add to the appeal. Tucked away in the back, a detached studio provides a flexible, private space for work or play (not counted in total sqftg, approx 127 sqft). Just one block from Loomiller Park and within a few blocks of local schools, this home also offers easy access to Longmont's vibrant Main Street, Sunset Golf Course & Pool & scenic McIntosh Lake. The location offers a lifestyle that's both connected & serene-where neighborhood charm meets everyday convenience.

    Zillow last checked:

    Listing updated:

    Listed by:

    The Zach Zeldner Team 310-779-9290,

    Compass - Boulder,

    Lauren O'Neil 310-779-9290,

    Compass - Boulder

    Bought with:

    Olga DeLange, 100033527

    milehimodern - Boulder

    Source: IRES as distributed by MLS GRID,MLS#: 1030513MLS Logo

    Facts & features

    Interior

    Bedrooms & bathrooms
    • Bedrooms: 3
    • Bathrooms: 1
    • Full bathrooms: 1
    • Main level bathrooms: 1
    Primary bedroom
    • Description: Wood
    • Features: Shared Primary Bath, Full Primary Bath, Luxury Features Primary Bath
    • Level: Main
    • Area: 99 Square Feet
    • Dimensions: 9 x 11
    Bedroom 2
    • Description: Wood
    • Level: Main
    • Area: 110 Square Feet
    • Dimensions: 10 x 11
    Bedroom 3
    • Description: Wood
    • Level: Main
    • Area: 80 Square Feet
    • Dimensions: 8 x 10
    Dining room
    • Description: Wood
    • Level: Main
    • Area: 72 Square Feet
    • Dimensions: 9 x 8
    Family room
    • Description: Luxury Vinyl
    • Level: Main
    • Area: 144 Square Feet
    • Dimensions: 9 x 16
    Kitchen
    • Description: Wood
    • Level: Main
    • Area: 108 Square Feet
    • Dimensions: 9 x 12
    Living room
    • Description: Wood
    • Level: Main
    • Area: 196 Square Feet
    • Dimensions: 14 x 14
    Recreation room
    • Level: Main
    • Area: 99 Square Feet
    • Dimensions: 9 x 11
    Study
    • Area: 121 Square Feet
    • Dimensions: 11 x 11
    Heating
    • Forced Air
    Cooling
    • Ceiling Fan(s)
    Appliances
    • Included: Electric Range, Dishwasher, Refrigerator, Washer, Dryer, Microwave, Disposal
    Features
    • Eat-in Kitchen, Separate Dining Room, Open Floorplan, Kitchen Island, Sun Room
    • Flooring: Wood
    • Windows: Skylight(s), Window Coverings
    • Basement: None,Crawl Space
    Interior area
    • Total structure area: 1,236
    • Total interior livable area: 1,236 sqft
    • Finished area above ground: 1,236

    Property

    Parking
    • Total spaces: 1
    • Parking features: Attached
    • Attached garage spaces: 1
    • Details: Attached
    Accessibility
    • Accessibility features: Level Lot, Main Floor Bath, Accessible Bedroom, Main Level Laundry
    Features
    • Levels: One
    • Stories: 1
    • Patio & porch: Patio
    • Fencing: Fenced,Wood
    Lot
    • Size: 8,783 sqft
    • Features: Corner Lot, Evergreen Trees, Deciduous Trees, Level
    Details
    • Parcel number: R0041055
    • Zoning: SFR
    • Special conditions: Private Owner

    Construction

    Type & style
    • Home type: SingleFamily
    • Property subtype: Single Family Residence
    Materials
    • Brick, Wood Siding
    • Roof: Composition
    Condition
    • New construction: No
    • Year built: 1963

    Utilities & green energy

    • Electric: City Longmont
    • Gas: Xcel
    • Sewer: Public Sewer
    • Water: City
    • Utilities for property: Natural Gas Available, Electricity Available
    Green energy
    • Energy efficient items: Windows

    Community & neighborhood

    Security
    • Security features: Security System, Fire Alarm
    Location
    • Region: Longmont
    • Subdivision: Parkside

    Other

    Other facts
    • Listing terms: Cash,Conventional

    Price history

    DateEventPrice
    6/5/2025Listing removed$2,650$2/sqft
    Source: Zillow Rentals Report a problem
    5/20/2025Listed for rent$2,650$2/sqft
    Source: Zillow Rentals Report a problem
    5/2/2025Sold$530,000+2.9%$429/sqft
    Source: IRES as distributed by MLS GRID #1030513 Report a problem
    4/16/2025Pending sale$515,000$417/sqft
    Source: REcolorado as distributed by MLS GRID #IR1030513 Report a problem
    4/10/2025Listed for sale$515,000+61%$417/sqft
    Source: IRES as distributed by MLS GRID #1030513 Report a problem
    8/22/2017Sold$319,900$259/sqft
    Source: IRES as distributed by MLS GRID #827072 Report a problem
    8/22/2017Pending sale$319,900$259/sqft
    Source: RE/MAX ALLIANCE #827072 Report a problem
    7/20/2017Listed for sale$319,900+86.5%$259/sqft
    Source: RE/MAX Alliance-Longmont #827072 Report a problem
    6/2/2006Sold$171,500+43.7%$139/sqft
    Source: Public Record Report a problem
    2/3/1999Sold$119,310$97/sqft
    Source: Public Record Report a problem

    Public tax history

    YearProperty taxesTax assessment
    2025$2,799 +1.4%$29,969 -9%
    2024$2,761 +10.2%$32,944 -1%
    2023$2,504 -1.3%$33,264 +31.5%
    2022$2,537 +14.6%$25,305 -2.8%
    2021$2,214 $26,033 +14.2%
    2020$2,214 +41%$22,795
    2019$1,571 $22,795 +37.8%
    2018$1,571 $16,538 -9.5%
    2017$1,571 +13.9%$18,284 +26.7%
    2016$1,379 +4.9%$14,431 +8.6%
    2015$1,314 +5.9%$13,293
    2014$1,242 +0.7%$13,293
    2013$1,233 +6.8%$13,293
    2012$1,155 -1.2%$13,293
    2011$1,168 +1.8%--
    2010$1,147 -5.8%$13,570
    2009$1,218 +12.1%$13,570 -18.6%
    2008$1,086 +7.4%$16,670
    2007$1,011 -1.8%$16,670 +7.8%
    2006$1,029 -5.4%$15,460
    2005$1,088 +1.2%$15,460 -6%
    2004$1,075 +2.3%$16,450
    2003$1,051 +10.5%$16,450 +18.6%
    2002$951 $13,870 -90.9%
    2001-- $151,600

    Find assessor info on the county website

    Neighborhood: Loomiller

    Nearby schools

    GreatSchools rating
    Schools provided by the listing agent
    • Elementary: Mountain View
    • Middle: Longs Peak
    • High: Longmont

    Source: IRES as distributed by MLS GRID. This data may not be complete. We recommend contacting the local school district to confirm school assignments for this home.

    Get a cash offer in 3 minutes
    Find out how much your home could sell for in as little as 3 minutes with a no-obligation cash offer.
    Estimated market value
    $513,200
    Get a cash offer in 3 minutes
    Find out how much your home could sell for in as little as 3 minutes with a no-obligation cash offer.
    Estimated market value
    $513,200