This property has 2 living spaces separated by 600 feet of composite decking. Each side has a living room area with pull out sofas, comfortably sleeping 8. One side has a full kitchen, w/ primary king size bedroom, bathroom and other has kitchenette with sink, refrigerator and microwave, and second bedroom, queen size bed, bath. The deck has a ceiling mounted electric heater for cool nights and gas fire pit to enjoy the outdoors. Views from the back deck are majestic. The resort offers multiple amenities including pool, hot tubs, pickle ball, basketball, volleyball, gyn, restaurants and fenced dog parks. The Colorado river is a 5-minute walk for excellent fishing. Villa has storage off the deck and a separate shed for all your toys. Nightly rental history available. Sold fully furnished. Amenities with Payment to Sun Outdoors
o POOL & HOT TUB SPAS
o GLACIER LANES MINI BOWLING ALLEY
o 2 Bars
o 2 Restaurants
o LIVE MUSIC
o Sports Complex & Playground
o Planned Activities
o SunFit Wellness Center Gym
o Welcome Center
o Gift Shop (Seasonal)
o Clubhouse
o General Store (Seasonal)
o Dog Parks (Seasonal)C
o Laundry Facilities (Seasonal)
o Event Lawn (Seasonal)
o Elk Ridge Ballroom
" Ground Rent
" Snow Removal
" Turn Key Rental Program
" Resort Insurance
" On-Site Staff
" Trash Removal
" Cable TV Access
" WiFi Access
" Ground maintenance and landscaping
Closed
$365,000
1051 Summit Trail #V07, Granby, CO 80446
2beds
1,234sqft
Residential
Built in 2019
-- sqft lot
$342,000 Zestimate®
$296/sqft
$2,485 Estimated rent
Home value
$342,000
$311,000 - $376,000
$2,485/mo
Zestimate® history
Owner options
List your home for rent
$2,485/mo
Rent Zestimate®
Find your next renter with Zillow Rental Manager. Plus, with online applications, you can quickly screen prospective tenants – for free.
$2,485/mo
Rent Zestimate®
Refinance and save
$3,160/mo
Est. payment
Refinancing to a lower rate could help reduce your monthly payments and save thousands over the life of the loan.
$3,160/mo
Est. payment
Explore your selling options
Work with a Zillow partner agent
Leverage their expertise and Zillow's premium Showcase listings to get your home seen by more buyers.
Get startedList with your own agent
Get your home in front of millions of buyers by listing it on Zillow.
Learn how to do itSell it yourself
Take full control of how buyers see your home on Zillow by listing For Sale by Owner (FSBO).
List your homeWhat's special
Zillow last checked:
Listing updated:
Listed by:
Monica Graves 303-901-5224,
eXp Realty, LLC
Bought with:
Monica Graves, ER40043056
eXp Realty, LLC
Source: GCBOR,MLS#: 23-911
Facts & features
Interior
Bedrooms & bathrooms
- Bedrooms: 2
- Bathrooms: 2
- 3/4 bathrooms: 2
Bedroom 1
- Level: Main
Bedroom 2
- Level: Main
Heating
- Forced Air, Natural Gas
Appliances
- Included: Dishwasher, Disposal, Microwave, Oven, Range, Refrigerator, Washer/Dryer
- Laundry: Main Level, Dryer Hookup, Washer Hookup
Features
- Vaulted Ceiling(s)
- Fireplace features: Insert
Interior area
- Total structure area: 2,071
- Total interior livable area: 1,234 sqft
Property
Parking
- Parking features: Additional Parking, RV Access/Parking
Features
- Patio & porch: Deck
- Exterior features: Gas Grill
- Pool features: Community
- Has view: Yes
- View description: Lake, Mountain(s)
- Has water view: Yes
- Water view: Lake
Lot
- Features: Landscaped, Near Golf Course, Views
Details
- Additional structures: Shed(s)
- Parcel number: 200376
Construction
Type & style
- Home type: SingleFamily
- Property subtype: Residential
Condition
- New construction: No
- Year built: 2019
Utilities & green energy
- Sewer: Community Sewer (SWCS)
- Water: Public, Community, Tap Fee Paid
Community & HOA
Community
- Features: Pool
- Subdivision: River Run Ranch
HOA
- Has HOA: Yes
- HOA fee: $962 monthly
Location
- Region: Granby
Financial & listing details
- Price per square foot: $296/sqft
- Tax assessed value: $223,180
- Annual tax amount: $912
- Date on market: 8/14/2023
- Cumulative days on market: 415 days
- Listing terms: 1031 Exchange
- Lease term: Short Term Lease
Price history
| Date | Event | Price |
|---|---|---|
| 10/1/2024 | Sold | $365,000-2.7%$296/sqft |
Source: GCBOR #23-911 Report a problem | ||
| 7/9/2024 | Pending sale | $375,000$304/sqft |
Source: GCBOR #23-911 Report a problem | ||
| 5/24/2024 | Price change | $375,000-6%$304/sqft |
Source: GCBOR #23-911 Report a problem | ||
| 3/1/2024 | Price change | $399,000-2.7%$323/sqft |
Source: GCBOR #23-911 Report a problem | ||
| 9/14/2023 | Price change | $410,000-2.1%$332/sqft |
Source: GCBOR #23-911 Report a problem | ||
| 8/14/2023 | Listed for sale | $419,000$340/sqft |
Source: GCBOR #23-911 Report a problem | ||
| 8/11/2023 | Listing removed | $419,000$340/sqft |
Source: GCBOR #23-896 Report a problem | ||
| 8/10/2023 | Listed for sale | $419,000$340/sqft |
Source: GCBOR #23-896 Report a problem | ||
Public tax history
| Year | Property taxes | Tax assessment |
|---|---|---|
| 2024 | $918 +154.6% | $14,950 -16% |
| 2023 | $361 -0.5% | $17,800 +220.7% |
| 2022 | $362 | $5,550 -2.8% |
| 2021 | -- | $5,710 |
Find assessor info on the county website
Neighborhood: 80446
Nearby homes
- $363,0002 bd2 ba1.2k sqft1051 Summit Trl #V27, Granby, CO 80446Sold

- $324,9002 bd2 ba1.2k sqft1051 Summit Trl #V22, Granby, CO 80446For Sale
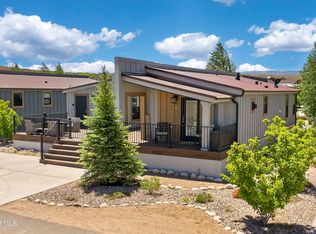
- $343,2003 bd2 ba2k sqft1051 Summit Trl #V15, Granby, CO 80446Off Market
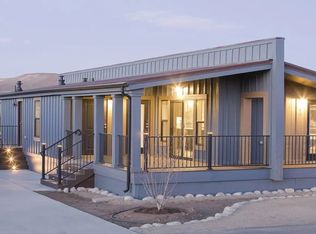
- $310,2002 bd3 ba1.4k sqft551 Summit Trl #161, Granby, CO 80446Off Market
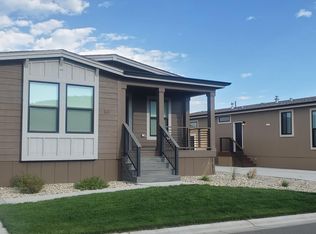
- $938,790-- bd-- ba-- sqft251 Us Highway 34, Granby, CO 80446Off Market
- $313,0002 bd2 ba1.2k sqft1051 Summit Trl #V17, Granby, CO 80446For Sale
- $319,0002 bd2 ba1.2k sqft1051 Summit Trl #V36, Granby, CO 80446Sold
- $300,0002 bd2 ba1.4k sqft1051 Summit Trl #V26, Granby, CO 80446For Sale
Nearby schools
GreatSchools rating
- 4/10Granby Elementary SchoolGrades: PK-5Distance: 0.9 mi
- 6/10East Grand Middle SchoolGrades: 6-8Distance: 1 mi
- 5/10Middle Park High SchoolGrades: 9-12Distance: 1.2 mi
Schools provided by the listing agent
- Elementary: Granby
- Middle: East Grand
- High: Middle Park
Source: GCBOR. This data may not be complete. We recommend contacting the local school district to confirm school assignments for this home.


Get pre-qualified for a loan
At Zillow Home Loans, we can pre-qualify you in as little as 5 minutes with no impact to your credit score.An equal housing lender. NMLS #10287.
- Colorado
- Grand County
- Granby
- 80446
- 1051 Summit Trail Unit V07
