Welcome to your gorgeous home in Burleson! This beautifully designed property offers the perfect blend of comfort, style, and functionality with 5 bedrooms and 3 full bathrooms—ideal for growing families or multi-generational living.
From the moment you walk in, you’ll feel right at home. The open-concept layout creates a seamless flow between the living, dining, and kitchen areas, perfect for everyday living and entertaining. The stunning shiplap accent walls in the living room and kitchen add warmth and character, while the spacious living area provides a cozy place to gather and relax.
The kitchen is the heart of the home, featuring beautiful cabinetry with abundant storage, plenty of counter space, and a layout designed for both cooking and connection.
This home stands out with TWO primary suites, each offering comfort and direct access to the backyard—perfect for guests, in-laws, or flexible living arrangements.
Step outside and enjoy the oversized backyard, imagine unwinding each day with nothing but beautiful, open land as your backdrop offering a rare sense of privacy, tranquility, and views you can count on staying just as stunning for years to come. . The extended driveway provides ample parking, including space for an RV or multiple vehicles.
This home isn’t just a place to live—it’s a place that truly feels like home the moment you walk through the door.
Sold
Price Unknown
1051 Thistle Meade Cir, Burleson, TX 76028
5beds
2,674sqft
Single Family Residence
Built in 2002
0.34 Acres Lot
$411,200 Zestimate®
$--/sqft
$2,808 Estimated rent
Home value
$411,200
$391,000 - $432,000
$2,808/mo
Zestimate® history
Owner options
List your home for rent
$2,808/mo
Rent Zestimate®
Find your next renter with Zillow Rental Manager. Plus, with online applications, you can quickly screen prospective tenants – for free.
$2,808/mo
Rent Zestimate®
Refinance and save
Refinancing to a lower rate could help reduce your monthly payments and save thousands over the life of the loan.
Explore your selling options
Work with a Zillow partner agent
Leverage their expertise and Zillow's premium Showcase listings to get your home seen by more buyers.
Get startedList with your own agent
Get your home in front of millions of buyers by listing it on Zillow.
Learn how to do itSell it yourself
Take full control of how buyers see your home on Zillow by listing For Sale by Owner (FSBO).
List your homeWhat's special
Oversized backyardTwo primary suitesOpen-concept layout
Zillow last checked:
Listing updated:
Listed by:
Diana Henderson Brown 0727237 (817)933-3605,
Living Well Real Estate Services 817-933-3605
Bought with:
Jen Beeson, 0833856
Keller Williams Frisco Stars
Source: NTREIS,MLS#: 21221140
Facts & features
Interior
Bedrooms & bathrooms
- Bedrooms: 5
- Bathrooms: 3
- Full bathrooms: 3
Primary bedroom
- Features: Ceiling Fan(s)
- Level: First
- Dimensions: 14 x 18
Primary bedroom
- Features: Ceiling Fan(s)
- Level: First
- Dimensions: 16 x 15
Bedroom
- Level: First
- Dimensions: 15 x 11
Bedroom
- Level: First
- Dimensions: 12 x 10
Bedroom
- Level: First
- Dimensions: 12 x 11
Dining room
- Level: First
- Dimensions: 19 x 20
Kitchen
- Features: Breakfast Bar
- Level: First
- Dimensions: 11 x 22
Living room
- Features: Fireplace
- Level: First
- Dimensions: 25 x 17
Heating
- Central, Electric
Cooling
- Central Air, Electric
Appliances
- Included: Dishwasher, Gas Cooktop, Tankless Water Heater
- Laundry: Electric Dryer Hookup, Laundry in Utility Room
Features
- Built-in Features, High Speed Internet, Kitchen Island, Cable TV, Wired for Sound
- Flooring: Carpet, Tile, Wood
- Windows: Window Coverings
- Has basement: No
- Number of fireplaces: 1
- Fireplace features: Living Room
Interior area
- Total interior livable area: 2,674 sqft
Property
Parking
- Total spaces: 4
- Parking features: Garage
- Attached garage spaces: 2
- Carport spaces: 2
Features
- Levels: One
- Stories: 1
- Patio & porch: Covered
- Pool features: None
Lot
- Size: 0.34 Acres
Details
- Parcel number: 126277600240
Construction
Type & style
- Home type: SingleFamily
- Architectural style: Traditional,Detached
- Property subtype: Single Family Residence
- Attached to another structure: Yes
Materials
- Brick
- Foundation: Slab
- Roof: Shingle
Condition
- Year built: 2002
Utilities & green energy
- Sewer: Public Sewer
- Water: Public
- Utilities for property: Sewer Available, Water Available, Cable Available
Community & HOA
Community
- Security: Carbon Monoxide Detector(s), Smoke Detector(s)
- Subdivision: Vinewood
HOA
- Has HOA: No
Location
- Region: Burleson
Financial & listing details
- Tax assessed value: $405,316
- Date on market: 3/30/2026
- Cumulative days on market: 20 days
- Listing terms: Cash,Conventional,FHA,VA Loan
Price history
| Date | Event | Price |
|---|---|---|
| 5/8/2026 | Sold | -- |
Source: NTREIS #21221140 Report a problem | ||
| 4/29/2026 | Pending sale | $415,000$155/sqft |
Source: NTREIS #21221140 Report a problem | ||
| 4/18/2026 | Contingent | $415,000$155/sqft |
Source: NTREIS #21221140 Report a problem | ||
| 4/7/2026 | Price change | $415,000-2.4%$155/sqft |
Source: NTREIS #21221140 Report a problem | ||
| 3/30/2026 | Listed for sale | $425,000+75.3%$159/sqft |
Source: NTREIS #21221140 Report a problem | ||
| 6/8/2016 | Sold | -- |
Source: Agent Provided Report a problem | ||
| 5/1/2016 | Pending sale | $242,500$91/sqft |
Source: Keller Williams - Johnson County #13353648 Report a problem | ||
| 4/30/2016 | Listed for sale | $242,500$91/sqft |
Source: Keller Williams - Johnson County #13353648 Report a problem | ||
| 4/24/2016 | Pending sale | $242,500$91/sqft |
Source: Keller Williams - Johnson County #13353648 Report a problem | ||
| 4/22/2016 | Price change | $242,500-3%$91/sqft |
Source: Keller Williams - Johnson County #13353648 Report a problem | ||
| 4/15/2016 | Pending sale | $250,000$93/sqft |
Source: Keller Williams - Johnson County #13353648 Report a problem | ||
| 4/7/2016 | Listed for sale | $250,000+26.3%$93/sqft |
Source: Keller Williams Realty #13353648 Report a problem | ||
| 5/26/2012 | Listing removed | $198,000$74/sqft |
Source: RE/MAX OF CLEBURNE #11750562 Report a problem | ||
| 4/9/2012 | Listed for sale | $198,000$74/sqft |
Source: RE/MAX OF CLEBURNE #11750562 Report a problem | ||
Public tax history
| Year | Property taxes | Tax assessment |
|---|---|---|
| 2025 | -- | $405,316 +4.4% |
| 2024 | -- | $388,394 +10% |
| 2023 | -- | $353,085 +10% |
| 2022 | -- | $320,986 +10% |
| 2021 | -- | $291,805 +7.4% |
| 2020 | -- | $271,773 +3.6% |
| 2019 | -- | $262,426 +5.9% |
| 2018 | $2,559 | $247,846 +6.4% |
| 2017 | $2,559 -47.9% | $232,839 +15.7% |
| 2016 | $4,913 +17.6% | $201,162 +13.7% |
| 2015 | $4,178 | $176,912 +8.8% |
| 2014 | $4,178 | $162,647 |
| 2012 | -- | -- |
| 2011 | -- | -- |
| 2010 | -- | -- |
| 2009 | -- | -- |
| 2008 | -- | -- |
| 2007 | -- | -- |
| 2006 | -- | -- |
| 2005 | -- | -- |
| 2004 | -- | -- |
| 2003 | -- | -- |
Find assessor info on the county website
Neighborhood: 76028
Nearby homes
- $280,3003 bd2 ba1.5k sqft905 Meadow Beauty Ct, Burleson, TX 76028Off Market
- $269,4003 bd2 ba1.4k sqft1055 Thistle Meade Cir, Burleson, TX 76028Off Market
- $331,9004 bd2 ba2.1k sqft909 Meadow Beauty Ct, Burleson, TX 76028Off Market
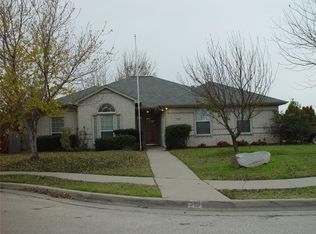
- $331,5003 bd2 ba2.1k sqft901 Meadow Beauty Ct, Burleson, TX 76028Off Market

- $286,2003 bd2 ba1.6k sqft1059 Thistle Meade Cir, Burleson, TX 76028Off Market
- $345,2004 bd2 ba2.2k sqft1052 Thistle Meade Cir, Burleson, TX 76028Off Market
- $140,1184 bd3 ba2.4k sqft547 Thistle Meade Cir, Burleson, TX 76028Off Market
- $352,9004 bd2 ba2.4k sqft547 Thistle Meade Cir, Burleson, TX 76028Off Market
Nearby schools
GreatSchools rating
- 7/10Irene Clinkscale Elementary SchoolGrades: PK-5Distance: 1.6 mi
- 6/10Nick Kerr Middle SchoolGrades: 6-8Distance: 3.5 mi
- 5/10Burleson Centennial High SchoolGrades: 9-12Distance: 3.5 mi
Schools provided by the listing agent
- Elementary: Irene Clinkscale
- Middle: Kerr
- High: Burleson Centennial
- District: Burleson ISD
Source: NTREIS. This data may not be complete. We recommend contacting the local school district to confirm school assignments for this home.
Get a cash offer in 3 minutes
Find out how much your home could sell for in as little as 3 minutes with a no-obligation cash offer.
Estimated market value
$411,200
Get a cash offer in 3 minutes
Find out how much your home could sell for in as little as 3 minutes with a no-obligation cash offer.
Estimated market value
$411,200
- Texas
- Johnson County
- Burleson
- 76028
- 1051 Thistle Meade Cir
