Skip main navigation
Off market
Street View
  • $261,700

    1051 Toby St, Westmoreland City, PA 15692

    3beds
    2,300sqft
    SingleFamily
    Built in 1946
    1 Acres Lot
    $261,700 Zestimate®
    $114/sqft
    $2,057 Estimated rent

    Home value

    $261,700

    $202,000 - $325,000

    $2,057/mo

    Zestimate® history
    Loading
    Loading...

    Owner options

    List your home for rent

    $2,057/mo

    Rent Zestimate®

    Find your next renter with Zillow Rental Manager. Plus, with online applications, you can quickly screen prospective tenants – for free.

    Learn more

    $2,057/mo

    Rent Zestimate®

    Refinance and save

    $1,664/mo

    Est. payment

    Refinancing to a lower rate could help reduce your monthly payments and save thousands over the life of the loan.

    See today's rates

    $1,664/mo

    Est. payment

    Explore your selling options

    Work with a Zillow partner agent

    Leverage their expertise and Zillow's premium Showcase listings to get your home seen by more buyers.

    Get started

    List with your own agent

    Get your home in front of millions of buyers by listing it on Zillow.

    Learn how to do it

    Sell it yourself

    Take full control of how buyers see your home on Zillow by listing For Sale by Owner (FSBO).

    List your home

    What's special

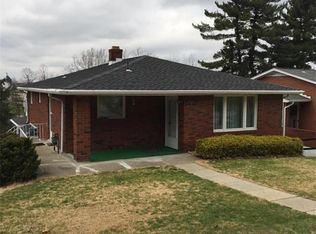
    3 bedroom Cape Cod on corner of Toby and Almond sits on a 150 x 110 lot and separate deeded lot on corner of First and Almond of 50x110. House has newer electric, furnace and A/C and all new windows. Roof on house is newer. Hardwood under carpeting. New vinyl tile has been laid in the kitchen/dining room. Additional cabinets added in kitchen that match existing cabinets. New laminate counter top in kitchen. Downstairs bathroom has been expanded and features new porcelain tile. Upstairs bathroom has had the old tub replaced and professionally upgraded into a tub/shower combo and the floor has been replaced with porcelain tile and the inside of the shower has been completely tiled as well. The entryway has also been updated with porcelain tile. Home has been modestly updated and repairs have been addressed including adding a french drain in the basement. The basement was converted into a finished space in early 2016 adding around 700 sq ft of finished space to this home. Basement now includes a full closet under the stairs, outlets every 4 feet, three zone recessed lighting in 2'x2' drop ceiling, and new carpeting all over including the steps. In 2019 the garage was torn down to make way for a 22 x 18 first-floor master suite featuring a walk-in closet and sliding glass doors out to the backyard. A Mitsubishi split system was added to heat/cool the master bedroom. The new master bath is 5 x 8 and has a one-piece shower unit as its defining feature. A small pantry/linen closet was also added across from the master bath during construction. New roof 2021

    This property is not currently displayed as for sale or rent on Zillow. This may be different from what's on other websites or public sources.

    Facts & features

    Interior

    Bedrooms & bathrooms
    • Bedrooms: 3
    • Bathrooms: 3
    • Full bathrooms: 1
    • 3/4 bathrooms: 2
    Heating
    • Forced air, Other, Electric, Gas
    Cooling
    • Central, Other
    Appliances
    • Included: Dishwasher
    Features
    • Flooring: Tile, Carpet, Laminate
    • Basement: Finished
    • Has fireplace: No
    Interior area
    • Total interior livable area: 2,300 sqft

    Property

    Parking
    • Total spaces: 4
    • Parking features: Off-street, On-street
    Features
    • Exterior features: Vinyl, Metal
    • Has view: Yes
    • View description: City
    Lot
    • Size: 1 Acres
    Details
    • Parcel number: 5408110235

    Construction

    Type & style
    • Home type: SingleFamily
    Materials
    • Frame
    • Roof: Asphalt
    Condition
    • Year built: 1946

    Community & HOA

    Location
    • Region: Westmoreland City

    Financial & listing details

    • Price per square foot: $114/sqft
    • Tax assessed value: $17,220
    • Annual tax amount: $2,267

    Price history

    DateEventPrice
    4/19/2013Sold$40,080$17/sqft
    Source: WPMLS #943971 Report a problem

    Public tax history

    YearProperty taxesTax assessment
    2024$2,267 +10.8%$17,220
    2023$2,046 $17,220
    2022$2,046 +0.8%$17,220
    2021$2,029 +18.9%$17,220
    2020$1,707 $17,220 +16%
    2019$1,707 +4.4%$14,850
    2018$1,636 +2.2%$14,850
    2017$1,600 +4.1%$14,850
    2016$1,537 $14,850
    2015$1,537 +1.8%$14,850
    2014$1,509 +0.6%$14,850
    2013$1,500 +0.4%$14,850
    2012$1,493 $14,850
    2011$1,493 $14,850
    2010$1,493 +1.9%$14,850
    2009$1,466 $14,850
    2008$1,466 $14,850
    2007$1,466 +1.1%$14,850
    2006$1,449 +4%$14,850
    2005$1,394 +7.1%$14,850
    2004$1,301 +9.4%$14,850
    2003$1,189 $14,850
    2002$1,189 +7.4%$14,850
    2000$1,107 $14,850
    Find assessor info on the county website

    Neighborhood: 15692

    Nearby schools

    GreatSchools rating
    Schools provided by the listing agent
    • District: Norwin

    Source: The MLS. This data may not be complete. We recommend contacting the local school district to confirm school assignments for this home.

    Get pre-qualified for a loan
    At Zillow Home Loans, we can pre-qualify you in as little as 5 minutes with no impact to your credit score.

    An equal housing lender. NMLS #10287.
