Skip main navigation
Closed
  • $225,000

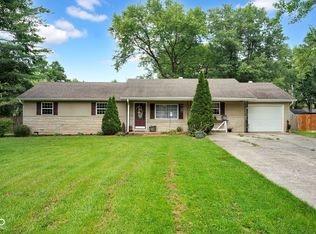
    1051 Trinton Cir, Bedford, IN 47421

    4beds
    1,848sqft
    Single Family Residence
    Built in 1970
    0.87 Acres Lot
    $231,600 Zestimate®
    $--/sqft
    $1,897 Estimated rent

    Home value

    $231,600

    Estimated sales range

    Not available

    $1,897/mo

    Zestimate® history
    Loading
    Loading...

    Owner options

    List your home for rent

    $1,897/mo

    Rent Zestimate®

    Find your next renter with Zillow Rental Manager. Plus, with online applications, you can quickly screen prospective tenants – for free.

    Learn more

    $1,897/mo

    Rent Zestimate®

    Refinance and save

    $1,407/mo

    Est. payment

    Refinancing to a lower rate could help reduce your monthly payments and save thousands over the life of the loan.

    See today's rates

    $1,407/mo

    Est. payment

    Explore your selling options

    Work with a Zillow partner agent

    Leverage their expertise and Zillow's premium Showcase listings to get your home seen by more buyers.

    Get started

    List with your own agent

    Get your home in front of millions of buyers by listing it on Zillow.

    Learn how to do it

    Sell it yourself

    Take full control of how buyers see your home on Zillow by listing For Sale by Owner (FSBO).

    List your home

    What's special

    Stylish vinyl flooringVersatile bedroomVaulted ceilingsCeiling fansUpdated light fixturesSpacious double corner lotBrand new washer
    Nestled in a quiet rural subdivision on a spacious double corner lot, this beautifully updated home in Bedford, Indiana, offers the perfect blend of country charm and modern convenience. Boasting just under an acre and over 1,800 sq. ft. of living space, this 4-bedroom, 2-bathroom residence is move-in ready and full of thoughtful upgrades. Step inside to find vaulted ceilings in the living room that add a bright, airy feel, complemented by stylish vinyl flooring throughout. The open concept kitchen, dining, and living room makes it perfect for entertaining and enjoying time with family and friends. All kitchen appliances are included: oven, microwave, dishwasher, refrigerator. The home features a large, centrally located laundry room that sits between the primary suite and the rest of the home—offering both function and privacy. The dryer and brand new washer conveys. Just off the laundry room is a versatile bedroom that’s ideal for a home office, nursery, or guest space—conveniently close to the primary bedroom suite. The primary suite itself features a brand-new tub/shower, clean white vanity, and new toilet. Additional upgrades include updated light fixtures, ceiling fans, new front landscaping, and more. Outside, enjoy the wide open space of a nearly one-acre lot with room to roam, garden, or entertain. A 50-amp camper or electric vehicle plug on the front of the home makes it easy to host guests or prep for your next road trip. (Charger not included) The roof was replaced around 2015–2016, adding lasting value and peace of mind. If you’re looking for space, style, and a quiet country feel close to town—this one is a must-see. Schedule your private tour today!

    Zillow last checked:

    Listing updated:

    Listed by:

    Haley E McLaughlin 812-508-1710,

    The Real Estate Co.

    Bought with:

    Haley Moore, RB21000239

    Barberry Realty

    Source: IRMLS,MLS#: 202522988MLS Logo

    Facts & features

    Interior

    Bedrooms & bathrooms
    • Bedrooms: 4
    • Bathrooms: 2
    • Full bathrooms: 2
    • Main level bedrooms: 4
    Bedroom 1
    • Level: Main
    Bedroom 2
    • Level: Main
    Dining room
    • Level: Main
    • Area: 108
    • Dimensions: 12 x 9
    Living room
    • Level: Main
    • Area: 525
    • Dimensions: 25 x 21
    Heating
    • Forced Air
    Cooling
    • Central Air
    Features
    • Basement: Crawl Space
    • Has fireplace: No
    Interior area
    • Total structure area: 1,848
    • Total interior livable area: 1,848 sqft
    • Finished area above ground: 1,848
    • Finished area below ground: 0

    Property

    Parking
    • Total spaces: 1
    • Parking features: Attached
    • Attached garage spaces: 1
    Features
    • Levels: One
    • Stories: 1
    Lot
    • Size: 0.87 Acres
    • Features: Corner Lot
    Details
    • Additional parcels included: 4706-36-141-045.000-009
    • Parcel number: 470636141009.000009

    Construction

    Type & style
    • Home type: SingleFamily
    • Property subtype: Single Family Residence
    Materials
    • Vinyl Siding
    Condition
    • New construction: No
    • Year built: 1970

    Utilities & green energy

    • Sewer: Private Sewer
    • Water: Public

    Community & neighborhood

    Location
    • Region: Bedford
    • Subdivision: None

    Price history

    DateEventPrice
    8/1/2025Sold$225,000
    Source: IRMLS #202522988 Report a problem
    6/16/2025Listed for sale$225,000+21.6%
    Source: IRMLS #202522988 Report a problem
    1/31/2022Sold$185,000-7.5%$100/sqft
    Source: Public Record Report a problem
    12/16/2021Contingent$199,900
    Source: IRMLS #202149480 Report a problem
    11/30/2021Listed for sale$199,900+194%
    Source: IRMLS #202149480 Report a problem
    8/13/2018Sold$68,000-19.9%$37/sqft
    Source: Public Record Report a problem
    7/20/2012Listing removed$84,900$46/sqft
    Source: Williams Carpenter Realtors #12-16869 Report a problem
    6/21/2012Listed for sale$84,900$46/sqft
    Source: Williams Carpenter Realtors #12-16869 Report a problem
    4/26/2012Listing removed$84,900$46/sqft
    Source: Visual Tour #12-16869 Report a problem
    1/27/2012Listed for sale$84,900+6.3%$46/sqft
    Source: Visual Tour #12-16869 Report a problem
    9/15/2011Listing removed$79,900$43/sqft
    Source: Visual Tour #10-15342 Report a problem
    5/5/2011Listed for sale$79,900$43/sqft
    Source: Visual Tour #10-15342 Report a problem

    Public tax history

    YearProperty taxesTax assessment
    2025$1,155 +3.4%$183,200 +12.3%
    2024$1,116 +115.3%$163,100 +6.3%
    2023$519 +60.4%$153,500 +67.8%
    2022$323 -74.7%$91,500 +21.5%
    2021$1,276 +0.4%$75,300 -2.1%
    2020$1,270 +367.1%$76,900 +3.2%
    2019$272 -91.5%$74,500 +3.2%
    2018$3,203 +27.5%$72,200 +3.6%
    2017$2,512 +116.4%$69,700 +1.3%
    2016$1,161 +3%$68,800 +4.4%
    2014$1,127 -2.4%$65,900 -8.7%
    2013$1,155 +319.4%$72,200 +1%
    2012$276 +106.8%$71,500 -11.5%
    2011$133 -35.2%$80,800 -0.7%
    2010$206 -7.5%$81,400 -1.9%
    2009$222 -41.7%$83,000 +0.1%
    2007$381 $82,900

    Find assessor info on the county website

    Neighborhood: 47421

    Nearby schools

    GreatSchools rating
    Schools provided by the listing agent
    • Elementary: Shawswick
    • Middle: Bedford
    • High: Bedford-North Lawrence
    • District: North Lawrence Community Schools

    Source: IRMLS. This data may not be complete. We recommend contacting the local school district to confirm school assignments for this home.

    Get pre-qualified for a loan
    At Zillow Home Loans, we can pre-qualify you in as little as 5 minutes with no impact to your credit score.

    An equal housing lender. NMLS #10287.

    Sell for more on Zillow
    Get a Zillow Showcase℠ listing at no additional cost and you could sell for .
    $231,600
    2% more
    +$4,632
    With Zillow Showcase(estimated)
    $236,232