Skip main navigation
Closed
Street View
  • Tax assessed value
    $2,300,000

    1051 Via Regina, Santa Barbara, CA 93111

    4beds
    3,271sqft
    Single Family Residence
    Built in 1992
    8,276 Square Feet Lot
    $2,674,900 Zestimate®
    $703/sqft
    $7,686 Estimated rent

    Home value

    $2,674,900

    $2.46M - $2.92M

    $7,686/mo

    Zestimate® history
    Loading
    Loading...

    Owner options

    List your home for rent

    $7,686/mo

    Rent Zestimate®

    Find your next renter with Zillow Rental Manager. Plus, with online applications, you can quickly screen prospective tenants – for free.

    Learn more

    $7,686/mo

    Rent Zestimate®

    Refinance and save

    $14,454/mo

    Est. payment

    Refinancing to a lower rate could help reduce your monthly payments and save thousands over the life of the loan.

    See today's rates

    $14,454/mo

    Est. payment

    Explore your selling options

    Work with a Zillow partner agent

    Leverage their expertise and Zillow's premium Showcase listings to get your home seen by more buyers.

    Get started

    List with your own agent

    Get your home in front of millions of buyers by listing it on Zillow.

    Learn how to do it

    Sell it yourself

    Take full control of how buyers see your home on Zillow by listing For Sale by Owner (FSBO).

    List your home

    What's special

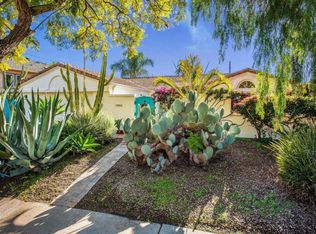
    This charming corner lot provides stunning mountain and open space views, along with a delightful front porch perfect for enjoying your morning coffee while admiring the lush rose garden. Inside, the spacious, Mediterranean-inspired open floor plan makes this Foothill home a dream for entertaining! The heart of the home, the kitchen, features a large center island, granite countertops, new stainless steel appliances, and a breakfast nook with bay windows. This seamlessly connects to a spacious great room complete with a river rock fireplace, high ceilings, numerous windows, recessed lighting, and surround sound. A sizable office/library with built-in bookshelves and a formal dining room provide additional entertainment space. Upstairs, the sun-drenched south-facing primary suite boasts a view deck, marble fireplace, luxurious tub, tiled floors and shower, and a massive cedar-lined closet with skylights. Three additional bedrooms and two full baths offer ample space for guests. The lavish ~3,200+ sqft floor plan also includes a ~500+ sq. ft. bonus room with high ceilings, skylights, a kitchenette, separate entrance, and access to a full bath. It can serve as a recreation room or an additional guest space. Throughout the home, wood and tile flooring, granite and Corian counters, ceramic tubs, tiled showers, mirrored closet doors, and recessed lighting flow together effortlessly. Recent upgrades include premium synthetic turfs, energy efficient LED lighting, and smart home devices (app/voice controllable lights, switches, Nest Thermostats, Ring doorbell, keyless smart lock, and more!). The front yard features low-water landscaping and irrigation, while the fully-fenced private backyard boasts two patio areas. Close distance to Tucker's Grove Park and Foothill School, near the bike path to Goleta Beach & UCSB, and surrounded by great shopping and restaurants!

    Zillow last checked:

    Listing updated:

    Listed by:

    Terence Alemann 01925020 805-637-3378,

    Alemann and Associates,

    Pranav Shastri 02152010 805-729-7993,

    Alemann and Associates

    Bought with:

    Summer Knight, 01377264

    Sun Coast Real Estate

    Emily Termond, 01845077

    Source: SBMLS,MLS#: 24-2455MLS Logo

    Facts & features

    Interior

    Bedrooms & bathrooms
    • Bedrooms: 4
    • Bathrooms: 4
    • Full bathrooms: 3
    • 1/2 bathrooms: 1
    Heating
    • Forced Air
    Cooling
    • Attic Fan, Ceiling Fan(s)
    Appliances
    • Included: Refrigerator, Gas Range, Central Vac, Dishwasher, Disposal, Double Oven, Dryer, Gas Cooktop, Microwave, Washer, Water Softener Owned
    • Laundry: In Garage
    Features
    • Smart Home, Smart Thermostat
    • Flooring: Hardwood, Tile
    • Has fireplace: Yes
    • Fireplace features: Primary Bedroom, Family Room, Gas
    Interior area
    • Total structure area: 3,271
    • Total interior livable area: 3,271 sqft

    Property

    Parking
    • Total spaces: 2
    • Parking features: Attached
    • Attached garage spaces: 2
    Features
    • Patio & porch: Deck, Patio Open
    • Exterior features: Other, Dog Run, Fruit Trees, Drought Tolerant LND
    • Fencing: Back Yard
    • Has view: Yes
    • View description: Mountain(s), Setting
    Lot
    • Size: 8,276 sqft
    • Features: Level, Corner Lot
    • Topography: Foothills, Level
    Details
    • Parcel number: 067311003
    • Zoning: R-1

    Construction

    Type & style
    • Home type: SingleFamily
    • Architectural style: Medit
    • Property subtype: Single Family Residence
    Materials
    • Wood Siding, Stucco
    • Foundation: Slab
    Condition
    • Excellent
    • Year built: 1992

    Utilities & green energy

    • Water: Goleta Wtr

    Community & neighborhood

    Location
    • Region: Santa Barbara

    Other

    Other facts
    • Listing terms: Cash,Ctnl

    Price history

    DateEventPrice
    10/7/2024Sold$2,300,000-4%$703/sqft
    Source: SBMLS #24-2455 Report a problem
    8/29/2024Price change$2,395,000-4.2%$732/sqft
    Source: SBMLS #24-2455 Report a problem
    8/13/2024Price change$2,499,999-3.8%$764/sqft
    Source: SBMLS #24-2455 Report a problem
    7/25/2024Listed for sale$2,599,999+100.8%$795/sqft
    Source: SBMLS #24-2455 Report a problem
    7/11/2018Sold$1,295,000$396/sqft
    Source: Public Record Report a problem
    6/12/2018Pending sale$1,295,000$396/sqft
    Source: Village Properties - 1 #18-1145 Report a problem
    6/6/2018Price change$1,295,000-5.4%$396/sqft
    Source: Village Properties - 1 #18-1145 Report a problem
    4/25/2018Price change$1,369,000-1.9%$419/sqft
    Source: Village Properties - 1 #18-1145 Report a problem
    4/5/2018Listed for sale$1,395,000+15.3%$426/sqft
    Source: Village Properties - 1 #18-1145 Report a problem
    6/30/2006Sold$1,210,000$370/sqft
    Source: Public Record Report a problem

    Public tax history

    YearProperty taxesTax assessment
    2025$24,632 +59.2%$2,300,000 +62.4%
    2024$15,476 +1.6%$1,416,268 +2%
    2023$15,231 +1.7%$1,388,499 +2%
    2022$14,979 +1.7%$1,361,274 +2%
    2021$14,735 +2.7%$1,334,583 +1%
    2020$14,348 +1.8%$1,320,900 +2%
    2019$14,089 +8.6%$1,295,000 +8.3%
    2018$12,971 +4.6%$1,196,000 +5%
    2017$12,398 +6%$1,139,000 +5%
    2016$11,701 +5.9%$1,085,000 +5%
    2015$11,050 $1,033,000 +2.1%
    2014$11,050 $1,012,000 +10%
    2012-- $920,000 -10%
    2011-- $1,022,000
    2010-- $1,022,000
    2009-- $1,022,000 -6%
    2008-- $1,087,000 -7.2%
    2007-- $1,171,000 +22.8%
    2006-- $953,840 +2%
    2005-- $935,138 +386.9%
    2003-- $192,041 +2%
    2002-- $188,276 +2%
    2001-- $184,585 +2%
    2000-- $180,966

    Find assessor info on the county website

    Neighborhood: 93111

    Nearby schools

    GreatSchools rating
    Schools provided by the listing agent
    • Elementary: Foothill
    • Middle: LaColina
    • High: San Marcos

    Source: SBMLS. This data may not be complete. We recommend contacting the local school district to confirm school assignments for this home.

    Sell for more on Zillow
    Get a Zillow Showcase℠ listing at no additional cost and you could sell for .
    $2,674,900
    2% more
    +$53,498
    With Zillow Showcase(estimated)
    $2,728,398