Welcome to Blue Bell! One of the most sought after areas in Montgomery County. This single family home has 4 bedroom 3 full baths and over 3,000 square feet of living space. Upon entering, the living room greets you and off to the right is your dining room and 1st floor office. The kitchen is located in the rear of the house with an eat-in breakfast room. Sliding glass doors lead you to the back porch where you will enjoy that morning cup of coffee. The family room is huge (14x26) and is great for entertaining. What makes this so home unique is the large rooms and the 1st floor full bathroom. One idea tossed around was to utilize one of rooms for an in-law suite? Moving upstairs, the master bedroom measures (11x22) with a full bathroom and a walk-in closet and allows you many options because of its size. The other 3 bedrooms are nicely sized and utilize the hallway bathroom. The lot size almost measures ~ of an acre and goes back to the fence. Schedule your appointment today and get ready to call this home!
Sold for $375,000
$375,000
1051 W Butler Pike, Blue Bell, PA 19422
4beds
3,085sqft
SingleFamily
Built in 1950
0.68 Acres Lot
$584,700 Zestimate®
$122/sqft
$5,286 Estimated rent
Home value
$584,700
$509,000 - $672,000
$5,286/mo
Zestimate® history
Owner options
List your home for rent
$5,286/mo
Rent Zestimate®
Find your next renter with Zillow Rental Manager. Plus, with online applications, you can quickly screen prospective tenants – for free.
$5,286/mo
Rent Zestimate®
Refinance and save
$2,425/mo
Est. payment
Refinancing to a lower rate could help reduce your monthly payments and save thousands over the life of the loan.
$2,425/mo
Est. payment
Explore your selling options
Work with a Zillow partner agent
Leverage their expertise and Zillow's premium Showcase listings to get your home seen by more buyers.
Get startedList with your own agent
Get your home in front of millions of buyers by listing it on Zillow.
Learn how to do itSell it yourself
Take full control of how buyers see your home on Zillow by listing For Sale by Owner (FSBO).
List your homeWhat's special
Facts & features
Interior
Bedrooms & bathrooms
- Bedrooms: 4
- Bathrooms: 3
- Full bathrooms: 3
Heating
- Baseboard, Electric, Gas
Cooling
- Wall
Appliances
- Included: Refrigerator
Features
- Master Bath(s), WhirlPool/HotTub, CeilngFan(s), Water Treat System, Breakfast Area, Butlers Pantry, Stall Shower
- Flooring: Carpet, Linoleum / Vinyl
- Has fireplace: Yes
Interior area
- Total interior livable area: 3,085 sqft
Property
Features
- Exterior features: Stucco, Vinyl
Lot
- Size: 0.68 Acres
Details
- Parcel number: 660000622005
Construction
Type & style
- Home type: SingleFamily
- Architectural style: Colonial
Condition
- Year built: 1950
Community & HOA
Location
- Region: Blue Bell
Financial & listing details
- Price per square foot: $122/sqft
- Tax assessed value: $160,000
- Annual tax amount: $5,232
Price history
| Date | Event | Price |
|---|---|---|
| 5/18/2026 | Sold | $375,000-11.8%$122/sqft |
Source: Public Record Report a problem | ||
| 3/31/2018 | Listing removed | $425,000$138/sqft |
Source: RE/MAX ACTION REALTY #1001247935 Report a problem | ||
| 9/26/2017 | Listed for sale | $425,000$138/sqft |
Source: RE/MAX Action Realty-Horsham #7059288 Report a problem | ||
Public tax history
| Year | Property taxes | Tax assessment |
|---|---|---|
| 2025 | $5,232 +8% | $160,000 |
| 2024 | $4,844 | $160,000 |
| 2023 | $4,844 +3.6% | $160,000 |
| 2022 | $4,677 +3.2% | $160,000 |
| 2021 | $4,534 +2.6% | $160,000 |
| 2020 | $4,421 +2.1% | $160,000 |
| 2019 | $4,330 +2.2% | $160,000 |
| 2018 | $4,237 +4.1% | $160,000 |
| 2017 | $4,071 +2.1% | $160,000 |
| 2016 | $3,987 +2.6% | $160,000 |
| 2015 | $3,885 +0% | $160,000 |
| 2014 | $3,884 | $160,000 |
| 2013 | $3,884 | $160,000 |
| 2012 | $3,884 +3.1% | $160,000 |
| 2011 | $3,767 +4.8% | $160,000 |
| 2010 | $3,594 -0.2% | $160,000 |
| 2009 | $3,602 +3% | $160,000 |
| 2008 | $3,497 +1.9% | -- |
| 2007 | $3,432 -0.4% | -- |
| 2006 | $3,447 +4.1% | -- |
| 2005 | $3,311 +4.2% | -- |
| 2004 | $3,179 +10% | -- |
| 2003 | $2,890 +3.9% | -- |
| 2002 | $2,782 +4.5% | -- |
| 2000 | $2,661 -1.2% | -- |
| 1999 | $2,693 | -- |
Find assessor info on the county website
Neighborhood: 19422
Nearby homes
- $375,0004 bd3 ba3k sqft1051 Butler Pike, Blue Bell, PA 19422Sold
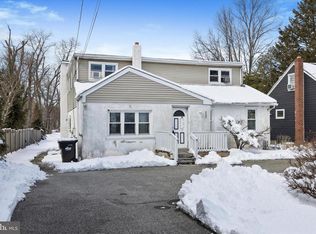
- $443,1004 bd2 ba1.7k sqft1033 W Butler Pike, Blue Bell, PA 19422Off Market
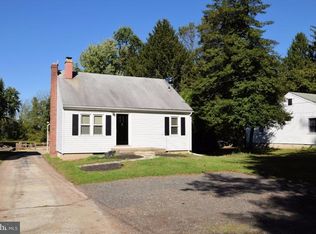
- $1,158,3004 bd3 ba3.5k sqft1075 W Butler Pike, Blue Bell, PA 19422Off Market
- $459,3002 bd1 ba1.3k sqft1001 W Butler Pike, Blue Bell, PA 19422Off Market
- $576,0004 bd1 ba1.8k sqft1099 W Butler Pike, Blue Bell, PA 19422Off Market
- $494,0003 bd1 ba1.5k sqft1097 W Butler Pike, Blue Bell, PA 19422Off Market
- $900,0004 bd3 ba1.8k sqft999 W Butler Pike, Blue Bell, PA 19422Off Market
- $500,7002 bd1 ba1.3k sqft1101 W Butler Pike #A, Blue Bell, PA 19422Off Market
Nearby schools
GreatSchools rating
- 10/10Shady Grove El SchoolGrades: K-5Distance: 0.7 mi
- 8/10Wissahickon Middle SchoolGrades: 6-8Distance: 2.5 mi
- 9/10Wissahickon Senior High SchoolGrades: 9-12Distance: 2.6 mi
Schools provided by the listing agent
- District: Wissahickon
Source: The MLS. This data may not be complete. We recommend contacting the local school district to confirm school assignments for this home.
Get a cash offer in 3 minutes
Find out how much your home could sell for in as little as 3 minutes with a no-obligation cash offer.
Estimated market value
$584,700
Get a cash offer in 3 minutes
Find out how much your home could sell for in as little as 3 minutes with a no-obligation cash offer.
Estimated market value
$584,700
- Pennsylvania
- Montgomery County
- Blue Bell
- 19422
- 1051 W Butler Pike
