Skip main navigation
Off market
  • $192,000

    1051 W Phillips Way, Cochise, AZ 85606

    3beds
    1,568sqft
    MobileManufactured
    Built in 1997
    4 Acres Lot
    $192,000 Zestimate®
    $122/sqft
    $1,168 Estimated rent

    Home value

    $192,000

    $159,000 - $223,000

    $1,168/mo

    Zestimate® history
    Loading
    Loading...

    Owner options

    List your home for rent

    $1,168/mo

    Rent Zestimate®

    Find your next renter with Zillow Rental Manager. Plus, with online applications, you can quickly screen prospective tenants – for free.

    Learn more

    $1,168/mo

    Rent Zestimate®

    Refinance and save

    $1,109/mo

    Est. payment

    Refinancing to a lower rate could help reduce your monthly payments and save thousands over the life of the loan.

    See today's rates

    $1,109/mo

    Est. payment

    Explore your selling options

    Work with a Zillow partner agent

    Leverage their expertise and Zillow's premium Showcase listings to get your home seen by more buyers.

    Get started

    List with your own agent

    Get your home in front of millions of buyers by listing it on Zillow.

    Learn how to do it

    Sell it yourself

    Take full control of how buyers see your home on Zillow by listing For Sale by Owner (FSBO).

    List your home

    What's special

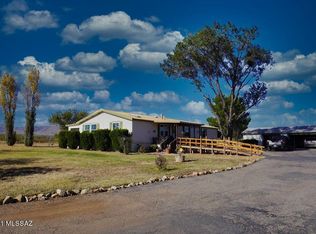
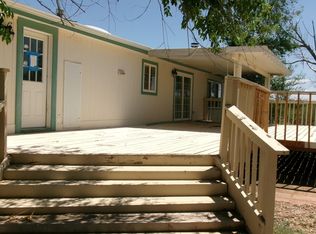
    3 bedroom 2 bath manufactured home on 4 acres, well maintained home move in ready! Well and Septic are on the property. 768 Sq foot Workshop for all your toys and gear. Pecan and Pistachio trees are nearby. Fully fenced. Great area for hunting, horseback riding and hiking. Mountain views includes a magnificent view of the Cochise Stronghold in the Dragoon Mountains to the west, the Chihuahua Mountains to the east. Natural vegetation of cacti, mesquite trees and grasses are on the property. Deer, Coyotes, Rabbits, Javelina and a huge variety of birds live in the area. Amazing blue sky's most of the year with breath taking sunsets. Confirm with a lender what loan programs this property qualifies for.

    This property is off market, which means it's not currently listed for sale or rent on Zillow. This may be different from what's available on other websites or public sources.
    Facts & features

    Interior

    Bedrooms & bathrooms
    • Bedrooms: 3
    • Bathrooms: 2
    • Full bathrooms: 2
    Heating
    • Forced air, Electric, Propane / Butane, Wood / Pellet
    Cooling
    • Central
    Appliances
    • Included: Dishwasher, Dryer, Freezer, Microwave, Range / Oven, Refrigerator, Washer
    • Laundry: Room
    Features
    • Flooring: Carpet, Hardwood, Linoleum / Vinyl
    • Has fireplace: Yes
    Interior area
    • Total interior livable area: 1,568 sqft

    Property

    Parking
    • Parking features: Carport, Garage - Detached, Off-street
    Features
    • Exterior features: Brick
    • Has view: Yes
    • View description: Mountain
    Lot
    • Size: 4 Acres
    • Features: East/West Exposure, North/South Exposure
    Details
    • Parcel number: 20617005E

    Construction

    Type & style
    • Home type: MobileManufactured
    Materials
    • steel
    • Roof: Metal
    Condition
    • Year built: 1997

    Utilities & green energy

    • Gas: Propane
    • Sewer: Septic

    Community & neighborhood

    Location
    • Region: Cochise

    Other

    Other facts
    • Laundry: Room
    • Landscape - Rear: Natural Desert
    • View: Sunset, Rural, Sunrise, Panoramic
    • Miscellaneous: Deed Restrictions: Yes
    • Construction: Frame
    • Water: Well Agreement, Well Shared
    • Sewer: Septic
    • Landscape - Front: Natural Desert
    • Window Cover: Stay
    • Terms: Conventional, Cash, FHA
    • Lot Size Source: Assessor
    • Source of SqFt: Assessor
    • Ownership: FEE (Simple)
    • Breakfast: Bar
    • FEMA Flood Ins Req: Yes
    • Extra Room: Workshop
    • Fence: Barb Wire
    • Municipality/Zoning: Cochise - SR-43
    • Style: Manufactured, Affixed Mobile Home
    • Area: Cochise
    • Status: Pending
    • Air Conditioning: Ceiling Fans
    • Gas: Propane
    • Facilities: Horses Allowed
    • Environmental Discl: Affidavit of Disclosure, Seller Prop Disclosure
    • Family Room: Living Room
    • Kitchen Features: Breakfast Bar
    • Bathroom Features: Shower & Tub/Master
    • Fireplace: Wood Stove
    • Technology: Telephone
    • Driveway: Circular
    • # of Stories: Single
    • Horse Property: Yes - By Zoning
    • Lot Features: East/West Exposure, North/South Exposure
    • Dining Areas: Breakfast Bar
    • Exterior Features: Workshop
    • Road Type: Gravel/Dirt
    • Tax Year: 2017
    • Electric: Electric Company: SSVEC
    • Main House SqFt: 1568.00
    • Water: # Of Shared Well: 2
    • Main Heating: Other: wood stove
    • Lot Acres: 3.85
    • Tax Code: 206-17-005E
    • Water Heater: None: UNK
    • Ownership: FEE (Simple)

    Price history

    DateEventPrice
    3/26/2019Listing removed$115,000$73/sqft
    Source: Tombstone Real Estate #21831243 Report a problem
    3/7/2019Listed for sale$115,000+4.5%$73/sqft
    Source: Tombstone Real Estate #21831243 Report a problem
    2/25/2019Sold$110,000-4.3%$70/sqft
    Source: ARMLS #5850707 Report a problem
    1/13/2019Pending sale$115,000$73/sqft
    Source: Tombstone Real Estate #21831243 Report a problem
    11/26/2018Listed for sale$115,000-6.4%$73/sqft
    Source: Tombstone Real Estate #21831210 Report a problem
    1/23/2007Sold$122,900+53.6%$78/sqft
    Source: MLS of Southern Arizona #2537517 Report a problem
    10/6/2005Sold$80,000$51/sqft
    Source: Public Record Report a problem

    Public tax history

    YearProperty taxesTax assessment
    2026$759 +2.3%$7,151 -0.4%
    2025$743 +5.1%$7,177 -1.1%
    2024$706 -24.4%$7,254
    2023$934 +1.4%--
    2022$922 +4.8%--
    2021$879 -1.4%--
    2020$892 +0.4%--
    2019$888 --
    2018$888 --

    Find assessor info on the county website

    Neighborhood: 85606

    Nearby schools

    GreatSchools rating
    Schools provided by the listing agent
    • Elementary: Pearce
    • Middle: Pearce
    • High: Valley Union
    • District: Pearce

    Source: The MLS. This data may not be complete. We recommend contacting the local school district to confirm school assignments for this home.