First time being offered since 2001 and nestled deep in sought after Meadowbrook Subdivision, this chic 4 bedroom, 2 1/2 bath brick colonial reflects years of quality care. Every detail was carefully considered as pride of ownership radiates throughout…a unique combination of style, grace & sophistication. When you enter the front door, you are greeted by an open floor plan that flows from room to room. Formal living and dining rooms offer cathedral beamed ceiling and walls of windows. You’ll appreciate the spotless eat-in gourmet kitchen that boasts modern Ikea oak cabinetry, Giallo Veneziano granite counter-tops, and premium stainless appliances. Light & airy family room is highlighted by the handsome stone fireplace and full wall built-in book shelving. The primary suite features special touches and has a completely updated bath featuring offset 12” X 24” tile, spa tub and separate shower. Other room features…spacious secondary bedrooms, updated main and ½ baths, 1st floor laundry facilities with cabinetry, and lockers for storage. A surprise highlight among all the other highlights is the basement. Completely finished and the owner’s favorite hangout spot with additional living room, full kitchen and full bath. The outdoor living space has been well thought out with deck, pergola and patio creating your own little outside oasis…a great place to have a summer cookout and relax with friends or family. Extras include…extensive use of solid wood flooring throughout, granite counters, fresh neutral paint, custom window treatments, beautiful custom millwork, ambient illumination with mid-century modern crystal lighting throughout, new windows & doors, Kohler fixtures, high efficiency furnace & C/A, premium elevation with sitting porch, dimensional roof, professional landscape w/sprinkler system, and Much More! Minutes from shops and restaurants and close proximity to I-275 and I-94. Feel the love & care that went into this home while building your own future!
Sold for $575,000
$575,000
1051 Wellington Ct, Canton, MI 48187
4beds
3,285sqft
Single Family Residence
Built in 1995
0.32 Acres Lot
$575,500 Zestimate®
$175/sqft
$3,729 Estimated rent
Home value
$575,500
$535,000 - $616,000
$3,729/mo
Zestimate® history
Owner options
List your home for rent
$3,729/mo
Rent Zestimate®
Find your next renter with Zillow Rental Manager. Plus, with online applications, you can quickly screen prospective tenants – for free.
$3,729/mo
Rent Zestimate®
Refinance and save
$4,487/mo
Est. payment
Refinancing to a lower rate could help reduce your monthly payments and save thousands over the life of the loan.
$4,487/mo
Est. payment
Explore your selling options
Work with a Zillow partner agent
Leverage their expertise and Zillow's premium Showcase listings to get your home seen by more buyers.
Get startedList with your own agent
Get your home in front of millions of buyers by listing it on Zillow.
Learn how to do itSell it yourself
Take full control of how buyers see your home on Zillow by listing For Sale by Owner (FSBO).
List your homeWhat's special
Zillow last checked:
Listing updated:
Listed by:
Jeffrey S Kovatch 734-748-5187,
EXP Realty
Bought with:
Danny Dedic, 6501413713
EXP Realty Main
Source: Realcomp II,MLS#: 20261035730
Facts & features
Interior
Bedrooms & bathrooms
- Bedrooms: 4
- Bathrooms: 4
- Full bathrooms: 3
- 1/2 bathrooms: 1
Primary bedroom
- Level: Second
- Area: 210
- Dimensions: 15 X 14
Bedroom
- Level: Second
- Area: 120
- Dimensions: 12 X 10
Bedroom
- Level: Second
- Area: 121
- Dimensions: 11 X 11
Bedroom
- Level: Second
- Area: 110
- Dimensions: 11 X 10
Primary bathroom
- Level: Second
- Area: 96
- Dimensions: 12 X 8
Other
- Level: Second
- Area: 70
- Dimensions: 10 X 7
Other
- Level: Basement
- Area: 60
- Dimensions: 10 X 6
Other
- Level: Entry
- Area: 30
- Dimensions: 6 X 5
Other
- Level: Entry
- Area: 140
- Dimensions: 10 X 14
Dining room
- Level: Entry
- Area: 143
- Dimensions: 13 X 11
Family room
- Level: Entry
- Area: 266
- Dimensions: 19 X 14
Game room
- Level: Basement
- Area: 704
- Dimensions: 22 X 32
Kitchen
- Level: Entry
- Area: 120
- Dimensions: 10 X 12
Laundry
- Level: Entry
- Area: 54
- Dimensions: 9 X 6
Living room
- Level: Entry
- Area: 195
- Dimensions: 15 X 13
Heating
- Forced Air, Natural Gas
Cooling
- Ceiling Fans, Central Air
Appliances
- Included: Dishwasher, Free Standing Electric Range, Free Standing Refrigerator, Microwave, Stainless Steel Appliances
- Laundry: Gas Dryer Hookup, Laundry Room, Washer Hookup
Features
- Basement: Finished,Full
- Has fireplace: Yes
- Fireplace features: Family Room
Interior area
- Total interior livable area: 3,285 sqft
- Finished area above ground: 2,285
- Finished area below ground: 1,000
Property
Parking
- Total spaces: 2
- Parking features: Two Car Garage, Attached, Side Entrance
- Attached garage spaces: 2
Features
- Levels: Two
- Stories: 2
- Entry location: GroundLevel
- Patio & porch: Deck, Patio, Porch
- Exterior features: Awnings, Lighting
- Pool features: None
Lot
- Size: 0.32 Acres
- Dimensions: 83.18 x 145.51
- Features: Dead End Street, Sprinklers
Details
- Parcel number: 71064010030000
- Special conditions: Short Sale No,Standard
- Other equipment: Dehumidifier
Construction
Type & style
- Home type: SingleFamily
- Architectural style: Colonial
- Property subtype: Single Family Residence
Materials
- Brick, Vinyl Siding
- Foundation: Basement, Poured, Sump Pump
- Roof: Asphalt
Condition
- Platted Sub
- New construction: No
- Year built: 1995
- Major remodel year: 2024
Utilities & green energy
- Electric: Circuit Breakers
- Sewer: Public Sewer
- Water: Public
- Utilities for property: Underground Utilities
Community & HOA
Community
- Security: Smoke Detectors
- Subdivision: MEADOWBROOK SUB 1
HOA
- Has HOA: Yes
- HOA fee: $550 annually
Location
- Region: Canton
Financial & listing details
- Price per square foot: $175/sqft
- Tax assessed value: $152,356
- Annual tax amount: $6,190
- Date on market: 5/23/2026
- Cumulative days on market: 11 days
- Listing agreement: Exclusive Right To Sell
- Listing terms: Cash,Conventional
Price history
| Date | Event | Price |
|---|---|---|
| 7/6/2026 | Sold | $575,000$175/sqft |
Source:  Realcomp II #20261035730 Report a problem Realcomp II #20261035730 Report a problem | ||
| 6/2/2026 | Pending sale | $575,000$175/sqft |
Source: Realcomp II #20261035730 Report a problem | ||
| 5/23/2026 | Listed for sale | $575,000+158.4%$175/sqft |
Source: Realcomp II #20261035730 Report a problem | ||
| 11/3/1997 | Sold | $222,500$68/sqft |
Source: Public Record Report a problem | ||
Public tax history
| Year | Property taxes | Tax assessment |
|---|---|---|
| 2025 | -- | $224,000 +21% |
| 2024 | -- | $185,200 +7.4% |
| 2023 | -- | $172,400 +3.9% |
| 2022 | -- | $166,000 +1.7% |
| 2021 | -- | $163,220 +0% |
| 2020 | $5,304 +11.3% | $163,200 +10.8% |
| 2019 | $4,764 | $147,230 +5.8% |
| 2018 | $4,764 | $139,140 +1.1% |
| 2017 | -- | $137,600 +0.6% |
| 2016 | $3,886 | $136,800 +5.4% |
| 2015 | $3,886 -66.2% | $129,750 +8.1% |
| 2013 | $11,498 +195.9% | $120,080 +5.8% |
| 2010 | $3,886 | $113,460 -8.9% |
| 2009 | -- | $124,480 -7.1% |
| 2008 | -- | $133,940 -15.1% |
| 2007 | -- | $157,730 +5.6% |
| 2005 | -- | $149,400 +3% |
| 2003 | $1,382 -60.8% | $145,050 +30.9% |
| 2001 | $3,523 +1.4% | $110,817 +0.4% |
| 2000 | $3,475 | $110,321 |
Find assessor info on the county website
Neighborhood: 48187
Nearby homes
- $558,100-- bd2 ba3k sqft1003 Wellington Ct, Canton, MI 48187Off Market
- $580,600-- bd3 ba2.6k sqft1050 Mystic Ct, Canton, MI 48187Off Market
- $525,7004 bd3 ba2.3k sqft1002 Mystic Ct, Canton, MI 48187Off Market
- $471,9003 bd3 ba2k sqft1052 Wellington Ct, Canton, MI 48187Off Market
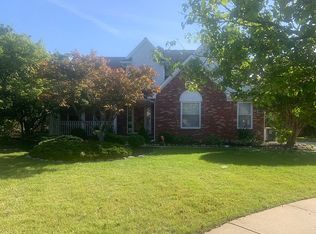
- $529,5004 bd2 ba2.3k sqft955 Wellington Ct, Canton, MI 48187Off Market
- $515,0003 bd3 ba3.2k sqft1004 Wellington Ct, Canton, MI 48187Sold
- $370,0003 bd2 ba1.8k sqft45686 Aragon Ln #76, Canton, MI 48187Sold
- $365,900-- bd2 ba1.8k sqft45694 Aragon Ln #77, Canton, MI 48187Off Market
Nearby schools
GreatSchools rating
- 8/10Hoben Elementary SchoolGrades: K-5Distance: 0.5 mi
- 7/10Discovery Middle SchoolGrades: 6-8Distance: 1 mi
- 9/10Canton High SchoolGrades: 6-12Distance: 2.2 mi
Get a cash offer in 3 minutes
Find out how much your home could sell for in as little as 3 minutes with a no-obligation cash offer.
Estimated market value
$575,500
Get a cash offer in 3 minutes
Find out how much your home could sell for in as little as 3 minutes with a no-obligation cash offer.
Estimated market value
$575,500
- Michigan
- Wayne County
- Canton
- 48187
- 1051 Wellington Ct
Nearby cities
Nearby zip codes
Other Canton Topics
