Tucked in the highly sought-after WESTBLUFF VILLAGE community, this beautifully updated 3-bedroom, 2.5-bath home blends timeless charm with modern upgrades designed for everyday living and effortless entertaining.
Step inside to find rich HARDWOOD FLOORS, SCRAPED CEILINGS, STAINED GLASS, and DOUBLE-PANED WINDOWS adorned with custom LUXURY SHUTTERS, creating a bright yet cozy atmosphere throughout. The atrium, featuring a TRANQUIL WATERFALL, is framed by an elegant ice block glass wall that floods the space with soft, natural light—bringing the outdoors in with style.
The UPDATED KITCHEN showcases warm wood cabinetry and offers direct access to the laundry area and two-car garage for convenient day-to-day flow. The living area invites you to unwind beside the GAS FIREPLACE, while thoughtful STORAGE UNDER THE STAIRS help keep everything organized.
Upstairs, the primary suite is a true retreat with VAULTED CEILINGS, exposed beams, a tropical ceiling fan, WALK-IN CLOSET, and PRIVATE BALCONY—the perfect spot to enjoy your morning coffee or evening breeze. All bedrooms are generously sized and FILLED WITH NATURAL LIGHT.
Enjoy your PRIVATE FRONT PATIO for relaxing or entertaining, and take full advantage of the HOA amenities, including a POOL AND SPA, all nestled within a beautifully maintained community.
This is more than just a home—it’s a lifestyle of comfort, charm, and elevated living in one of the area’s most desirable neighborhoods.
Sold for $871,200
Listed by: Seven Gables Real Estate • Tawny Patrick • Contact: 714-500-3300
Bought with: None MRML
$871,200
1051 Westward Way, Costa Mesa, CA 92627
3beds
1,300sqft
Townhouse
Built in 1977
4.56 Acres Lot
$884,900 Zestimate®
$670/sqft
$4,095 Estimated rent
Home value
$884,900
$814,000 - $965,000
$4,095/mo
Zestimate® history
Owner options
List your home for rent
$4,095/mo
Rent Zestimate®
Find your next renter with Zillow Rental Manager. Plus, with online applications, you can quickly screen prospective tenants – for free.
$4,095/mo
Rent Zestimate®
Refinance and save
$6,013/mo
Est. payment
Refinancing to a lower rate could help reduce your monthly payments and save thousands over the life of the loan.
$6,013/mo
Est. payment
Explore your selling options
Work with a Zillow partner agent
Leverage their expertise and Zillow's premium Showcase listings to get your home seen by more buyers.
Get startedList with your own agent
Get your home in front of millions of buyers by listing it on Zillow.
Learn how to do itSell it yourself
Take full control of how buyers see your home on Zillow by listing For Sale by Owner (FSBO).
List your homeWhat's special
Pool and spaGas fireplaceTranquil waterfallPrivate balconyStorage under the stairsCustom luxury shuttersTropical ceiling fan
Zillow last checked:
Listing updated:
Listed by:
Tawny Patrick DRE #02123242 714-710-0625,
Seven Gables Real Estate,
Lane Stone DRE #01912264,
Seven Gables Real Estate
Bought with:
NONE NONE, DRE #N/A
None MRML
Source: CRMLS,MLS#: OC25074545 Originating MLS: California Regional MLS
Originating MLS: California Regional MLSFacts & features
Interior
Bedrooms & bathrooms
- Bedrooms: 3
- Bathrooms: 3
- Full bathrooms: 2
- 1/2 bathrooms: 1
- Main level bathrooms: 1
Rooms
- Room types: Bedroom
Bedroom
- Features: All Bedrooms Up
Bathroom
- Features: Linen Closet, Remodeled, Tub Shower
Kitchen
- Features: Solid Surface Counters
Heating
- Central
Cooling
- None
Appliances
- Included: Gas Range, Dryer, Washer
- Laundry: In Garage
Features
- Beamed Ceilings, Breakfast Bar, Built-in Features, Balcony, Ceiling Fan(s), Crown Molding, Paneling/Wainscoting, Solid Surface Counters, All Bedrooms Up
- Flooring: Tile, Wood
- Windows: Stained Glass, Shutters
- Has fireplace: Yes
- Fireplace features: Family Room, Gas
- Common walls with other units/homes: 2+ Common Walls
Interior area
- Total interior livable area: 1,300 sqft
Property
Parking
- Total spaces: 2
- Parking features: Door-Multi, Garage, Garage Faces Rear
- Attached garage spaces: 2
Accessibility
- Accessibility features: None
Features
- Levels: Two
- Stories: 2
- Entry location: Front Door
- Patio & porch: Enclosed, Front Porch, Patio
- Pool features: Community, Association
- Has spa: Yes
- Spa features: Association, Community
- Fencing: Vinyl
- Has view: Yes
- View description: Neighborhood
Lot
- Size: 4.56 Acres
- Features: Paved
Details
- Parcel number: 93523043
- Special conditions: Standard
Construction
Type & style
- Home type: Townhouse
- Property subtype: Townhouse
- Attached to another structure: Yes
Materials
- Foundation: Slab
- Roof: Tile
Condition
- Turnkey
- New construction: No
- Year built: 1977
Utilities & green energy
- Electric: 220 Volts in Garage
- Sewer: Public Sewer
- Water: Public
- Utilities for property: Electricity Connected, Natural Gas Connected, Sewer Connected, Water Connected
Community & HOA
Community
- Features: Curbs, Sidewalks, Pool
- Subdivision: Westbluff Village (Wbvl)
HOA
- Has HOA: Yes
- Amenities included: Pool, Pets Allowed, Spa/Hot Tub, Trash
- HOA fee: $490 monthly
- HOA name: Westbluff Village
- HOA phone: 949-855-1800
Location
- Region: Costa Mesa
Financial & listing details
- Price per square foot: $670/sqft
- Date on market: 4/4/2025
- Cumulative days on market: 28 days
- Listing terms: Cash,Conventional,FHA,Fannie Mae
Price history
| Date | Event | Price |
|---|---|---|
| 6/2/2025 | Sold | $871,200-1%$670/sqft |
Source:  CRMLS #OC25074545 Report a problem CRMLS #OC25074545 Report a problem | ||
| 5/3/2025 | Contingent | $880,000$677/sqft |
Source: CRMLS #OC25074545 Report a problem | ||
| 4/29/2025 | Price change | $880,000-1.7%$677/sqft |
Source: CRMLS #OC25074545 Report a problem | ||
| 4/5/2025 | Listed for sale | $895,000$688/sqft |
Source: CRMLS #OC25074545 Report a problem | ||
Public tax history
Tax history is unavailable.
Neighborhood: 92627
Nearby homes
- $1,523,6004 bd3 ba2.3k sqft2116 Canyon Cir, Costa Mesa, CA 92627Off Market
- $1,735,8004 bd4 ba2.8k sqft2114 Canyon Cir, Costa Mesa, CA 92627Off Market
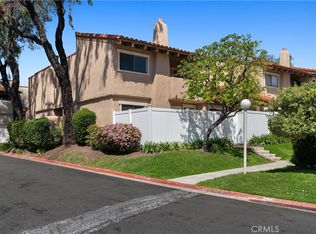
- $800,0003 bd3 ba1.3k sqft1060 Westward Ln #16, Costa Mesa, CA 92627Sold
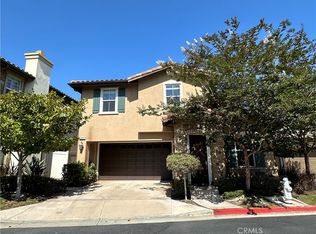
- $1,550,0004 bd4 ba2.4k sqft2112 Canyon Cir, Costa Mesa, CA 92627Sold
- $810,0003 bd3 ba1.3k sqft1075 Westward Ln #28, Costa Mesa, CA 92627Sold
- $667,0002 bd1 ba1k sqft1082 Westward Ln, Costa Mesa, CA 92627Off Market
- $1,575,5003 bd3 ba2.7k sqft2110 Canyon Cir, Costa Mesa, CA 92627Off Market
- $1,657,2004 bd4 ba2.4k sqft2117 Canyon Cir, Costa Mesa, CA 92627Off Market
Nearby schools
GreatSchools rating
- 6/10Victoria Elementary SchoolGrades: K-6Distance: 0.1 mi
- 5/10Charles W. Tewinkle Middle SchoolGrades: 7-8Distance: 2.7 mi
- 6/10Estancia High SchoolGrades: 9-12Distance: 0.7 mi
Get a cash offer in 3 minutes
Find out how much your home could sell for in as little as 3 minutes with a no-obligation cash offer.
Estimated market value
$884,900
Get a cash offer in 3 minutes
Find out how much your home could sell for in as little as 3 minutes with a no-obligation cash offer.
Estimated market value
$884,900
- California
- Orange County
- Costa Mesa
- 92627
- 1051 Westward Way
Nearby cities
Nearby zip codes
Other Costa Mesa Topics
